
2766 Folkway Dr
Mississauga, Ontario


Beds
3
Baths
3
Sqft
1,200
Type
Condo Townhouse
About this Property
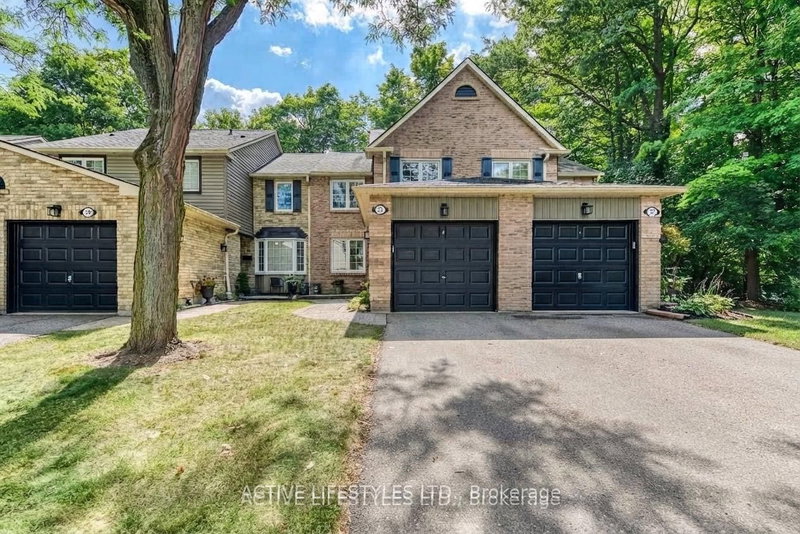
Discover the charm of 2766 Folkway Dr., situated in the highly sought-after Pheasant Run community of Erin Mills, and offering a private greenspace setting. This meticulously maintained 3-bedroom, 3-bath townhome offers a unique blend of privacy, outdoor space, and flexible living areas. The main floor showcases hardwood floors, a welcoming open living and dining area, a spacious kitchen, and a walkout leading to a fully fenced yard backing onto mature trees and greenspace, with access to walking trails. Upstairs, you'll find three inviting bedrooms, including a primary suite with a walk-in closet and convenient 2-piece bath, overlooking the beautiful greenery. The finished lower level enhances the home with a separate office and a media/rec room-perfect for remote work, hosting guests, or expanding family space. With an attached garage and a private driveway, this is a fabulous opportunity to personalize this space and make this home truly yours
Listing Details
- MLS #
- W13998888
- Board
- PROPTX
- Market
- ontario
- Property Type
- Condo Townhouse
- Style
- 2-Storey
- Year Built
- 31-50
- Garage
- Attached
- Garage Spaces
- 1
- Parking Spaces
- 2
- Basement
- Finished
- Heating
- Forced Air
- Cooling
- Central Air
- Annual Taxes
- $4,482/yr
- Maint. Fee
- $525/mo
- Listed By
- ACTIVE LIFESTYLES LTD.
- Listed On
- October 13, 2026
Features & Extras
Extras
Existing Stainless Steel Fridge, Stove, Built in Dishwasher, Washer, Dryer, Existing Window Coverings, Existing Electric Light Fixtures, Free Standing Microwave, Existing Furnace & Central Air Conditioner Garburator, Garage Door Opener & 2 Remotes, Ring Camera/Flood Light In Yard, & Door Bell Ring
Room Measurements
| Room | Level | Size | Features |
|---|---|---|---|
| Living | Ground | 3.17 × 5.1 m | hardwood floor, Picture Window, Open Concept |
| Dining | Ground | 2.66 × 3.98 m | hardwood floor, Open Concept, W/O To Garden |
| Kitchen | Ground | 3.07 × 3.84 m | Breakfast Bar, Slate Flooring, O/Looks Garden |
| Primary | 2nd | 3.72 × 4.23 m | 2 Pc Ensuite, W/I Closet, O/Looks Garden |
| 2nd Br | 2nd | 3.18 × 3.59 m | W/W Closet, Window |
| 3rd Br | 2nd | 3.02 × 3.03 m | Closet, Window |
| Media/Ent | Lower | 2.99 × 4.69 m | Recessed Lights |
| Office | Lower | 2.83 × 4.11 m | |
| Utility | Lower | 2.22 × 3.05 m |
Request information
A REMAX Hallmark® representative will follow up with you.