
277 Chatfield Dr
Vaughan, Ontario

Beds
4
Baths
5
Sqft
2,500
Type
Detached
About this Property
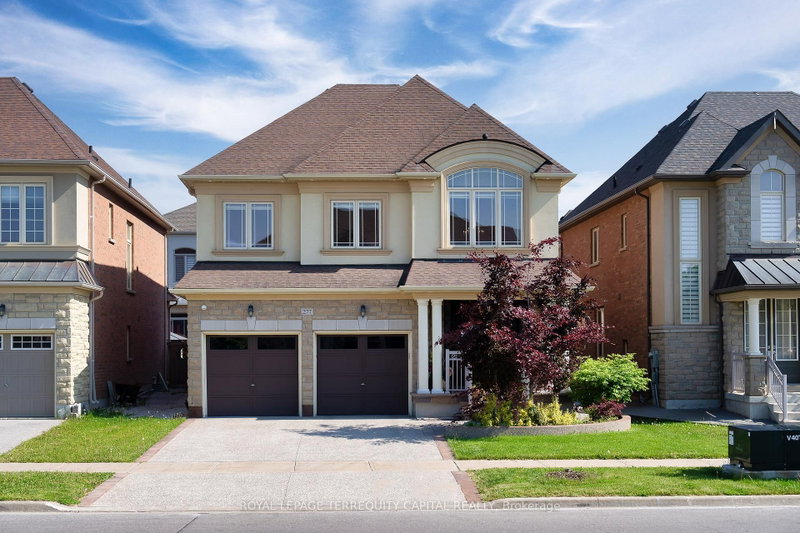
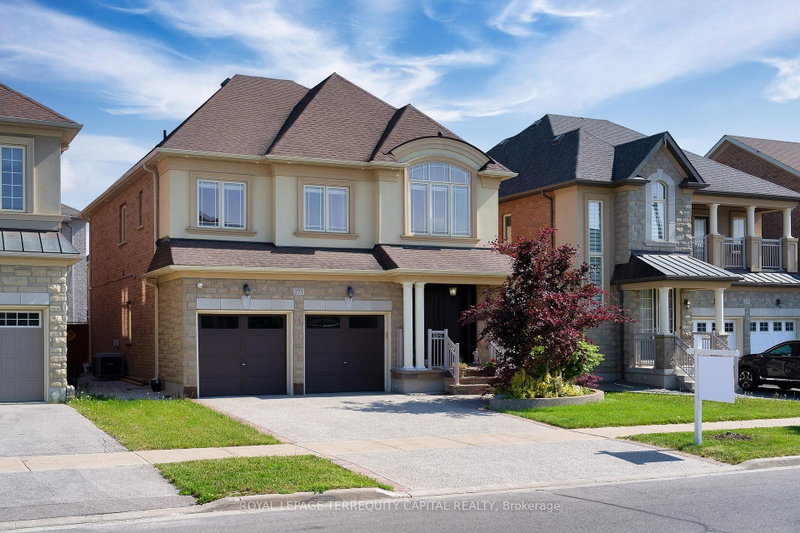
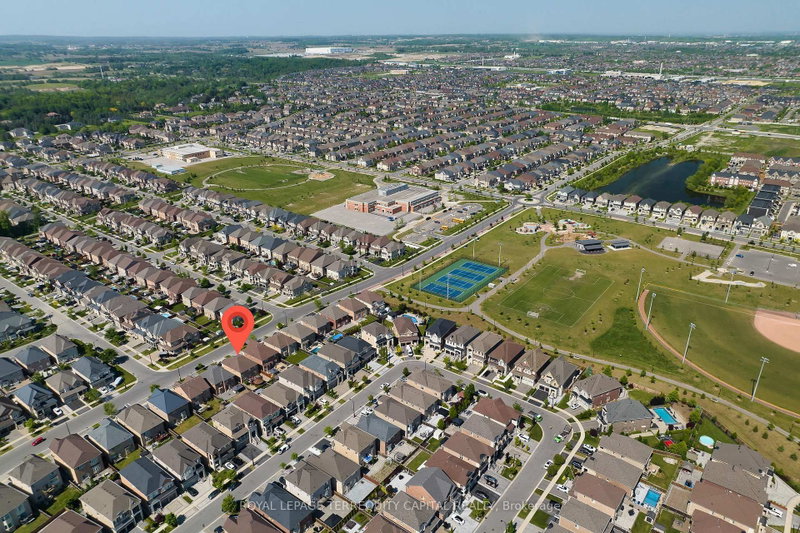
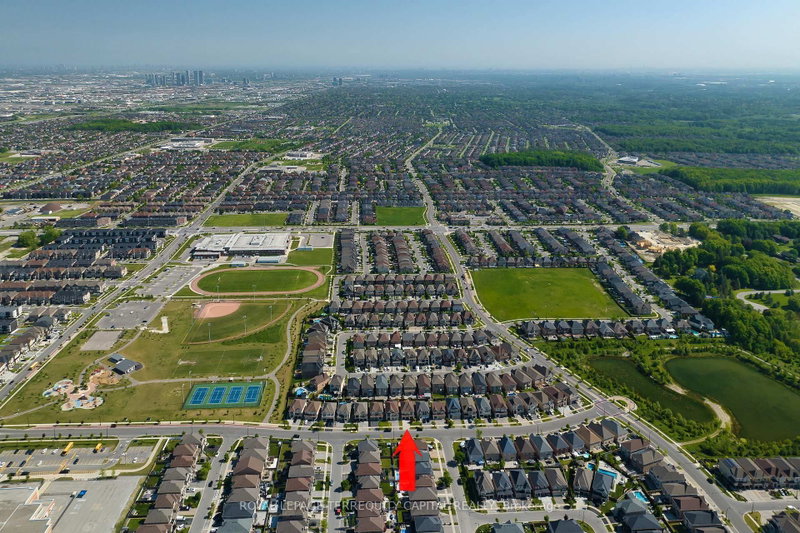
Absolutely Stunning STONE & STUCCO CONSTRUCTION In The Heart Of Prestigious VELLORE VILLAGE! This Impressive 4 BEDROOM, 5 BATHROOM Home Offers A Perfect Blend Of Elegance, Comfort, And Functionality. Featuring 9' CEILINGS, Beautiful HARDWOOD FLOORS THROUGHOUT, A Spacious Kitchen With MAPLE WOOD CABINETS & PREMIUM BOSCH APPLIANCES, Elegant Pot Lights, And A Brand-New FIBERGLASS DOUBLE ENTRANCE DOOR. The PROFESSIONALLY LANDSCAPED BACKYARD Is Designed For Entertaining And Relaxing, Complete With A Beautiful CEDAR WOOD GAZEBO And Generous Outdoor Space. The Impressive STONE CONCRETE DRIVEWAY Adds To The Home's Exceptional Curb Appeal. The FULLY FINISHED, BRIGHT BASEMENT Provides Valuable Additional Living Space And Features A FULL BATHROOM WITH HEATED FLOORS - Perfect For Guests, Recreation, Or Extended Family. Located In One Of Vaughan's Most Sought-After Communities, With PUBLIC & CATHOLIC SCHOOLS WITHIN WALKING DISTANCE, Along With Parks, Shopping, Transit, And Everyday Amenities Just Minutes Away. A TRULY EXCEPTIONAL HOME IN THE HEART OF VELLORE VILLAGE - A MUST-SEE!
Listing Details
- MLS #
- N13682742
- Board
- PROPTX
- Market
- ontario
- Property Type
- Detached
- Style
- 2-Storey
- Year Built
- 6-15
- Garage
- Attached
- Garage Spaces
- 2
- Parking Spaces
- 4
- Basement
- Finished
- Heating
- Forced Air
- Cooling
- Central Air
- Pool
- None
- Lot Size
- 41.01 × 104.99 ft
- Annual Taxes
- $6,887/yr
- Listed By
- ROYAL LEPAGE TERREQUITY CAPITAL REALTY
- Listed On
- August 17, 2026
Features & Extras
Extras
NONE
Room Measurements
| Room | Level | Size | Features |
|---|---|---|---|
| Dining | Main | 4.39 × 3.66 m | Pot Lights, hardwood floor |
| Family | Main | 3.61 × 3.66 m | Fireplace, hardwood floor |
| Kitchen | Main | 3.35 × 3.66 m | Stainless Steel Appl, Granite Counter |
| Breakfast | Main | 3.66 × 2.74 m | Pot Lights, W/O To Yard |
| Primary | 2nd | 3.66 × 5.67 m | hardwood floor, 4 Pc Ensuite |
| Br | 2nd | 3.05 × 3.66 m | hardwood floor, Closet |
| Br | 2nd | 3.05 × 3.35 m | hardwood floor, Closet |
| Br | 2nd | 3.05 × 5.49 m | hardwood floor, Closet |
| Den | 2nd | 2.75 × 3.35 m | hardwood floor, O/Looks Frontyard |
Request information
A REMAX Hallmark® representative will follow up with you.