
277 Eagle Rd
Northern Bruce Peninsula, Ontario



Beds
3
Baths
3
Sqft
1,500
Type
Detached
About this Property
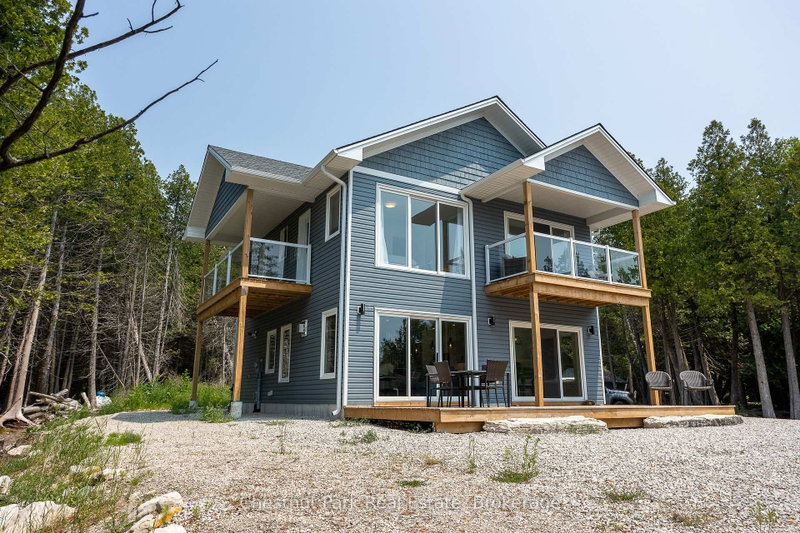
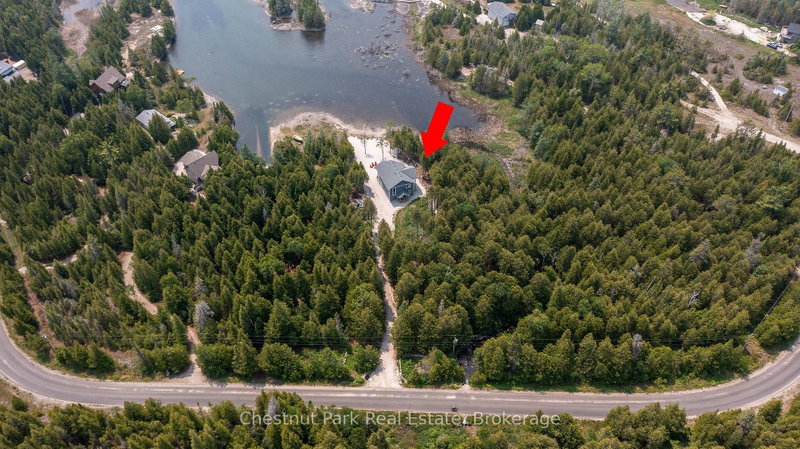
Set on nearly an acre with approximately 100 feet of Lake Huron shoreline along sought-after Eagle Road, this 2021-built home or cottage is perfectly positioned to capture breathtaking water views and unforgettable sunsets. The two-storey design offers 3 bedrooms, each with private deck access and lake views, along with 3 well-appointed bathrooms including a bright ensuite off the primary suite. The open-concept main level is both functional and inviting, featuring a spacious kitchen with a large island, dedicated dining area, and a welcoming great room anchored by a propane fireplace and expansive windows framing the lake. Oversized patio doors extend the living space to a generous waterside deck-ideal for entertaining or simply relaxing outdoors. At the shoreline, enjoy a large firepit area and easy water access suited for swimming, kayaking, or casting a line in this sheltered inlet on Lake Huron. A gentle stream borders the property, adding a soothing natural backdrop to this peaceful setting. Whether hosting family and friends or exploring short-term rental potential with a proven income track record, this property offers exceptional versatility. Conveniently located just a short drive from Tobermory and close to area attractions.
Listing Details
- MLS #
- X12898630
- Board
- PROPTX
- Market
- ontario
- Property Type
- Detached
- Style
- 2-Storey
- Year Built
- 0-5
- Garage
- None
- Parking Spaces
- 4
- Basement
- None
- Heating
- Radiant
- Cooling
- None
- Pool
- None
- Lot Size
- 139 × 329 ft
- Annual Taxes
- $5,110/yr
- Listed By
- Chestnut Park Real Estate
- Listed On
- March 19, 2026
Features & Extras
Extras
All furnishings and kitchen contents as seen at time of showing., Dishwasher, Dryer, Furniture, Microwave, RangeHood, Refrigerator, Smoke Detector, Stove, Washer, Hot Water Tank Owned, Window Coverings
Room Measurements
| Room | Level | Size | Features |
|---|---|---|---|
| Kitchen | Main | 3.66 × 5.33 m | Double Sink, Open Concept |
| Dining | Main | 3.66 × 3.2 m | W/O To Deck |
| Living | Main | 3.96 × 4.57 m | Fireplace, Open Concept, W/O To Deck |
| Laundry | Main | 2.9 × 2.74 m | |
| Bathroom | Main | 1.83 × 1.52 m | 2 Pc Bath |
| Br | 2nd | 3.43 × 3.68 m | W/O To Balcony |
| Br | 2nd | 3.43 × 3.86 m | W/O To Balcony |
| Bathroom | 2nd | 1.83 × 2.74 m | 4 Pc Bath |
| Primary | 2nd | 3.89 × 4.11 m | Balcony, Ensuite Bath, W/I Closet |
| Bathroom | 2nd | 1.68 × 2.59 m | 3 Pc Ensuite |
Request information
A REMAX Hallmark® representative will follow up with you.