
2779 Gananoque Dr
Mississauga, Ontario


Beds
3
Baths
2
Sqft
1,200
Type
Condo Townhouse
About this Property
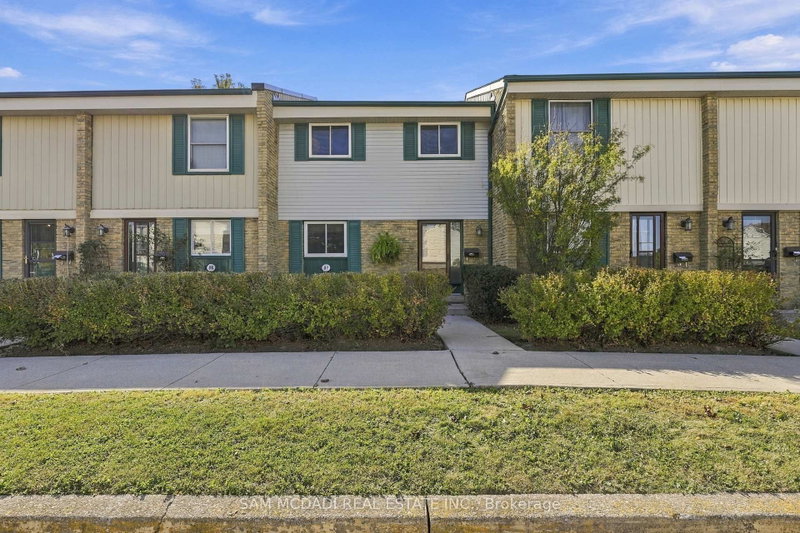
Discover your new home in this charming townhouse, offering over 1,800 sq ft of total thoughtfully designed living space. With three inviting bedrooms and two well-appointed bathrooms, this residence is perfect for families or those seeking a comfortable retreat. Step inside to find a bright, open-concept layout that seamlessly connects the living room and dining area, making it an ideal setting for entertaining or relaxing. The primary bedroom features new flooring, lending a modern touch alongside an updated bathroom that adds to the home's appeal. Fresh paint throughout enhances the inviting atmosphere. Outside, enjoy your private, fenced backyard, complete with a deck-perfect for summer barbecues or quiet evenings under the stars. Additional highlights include air conditioning installed in 2021, new furnace 2026 and hot water tank 2026 ensuring comfort year-round. Located in a prime area, this townhouse is just a short distance from the GO station, shopping, and excellent schools, making it a fantastic choice for families. With easy access to parks, trails, and major highways (407, 403, and 401), this property offers both convenience and value in a desirable neighborhood. Don't miss your opportunity to call this lovely townhouse home.
Listing Details
- MLS #
- W13881402
- Board
- PROPTX
- Market
- ontario
- Property Type
- Condo Townhouse
- Style
- 2-Storey
- Garage
- None
- Garage Spaces
- 1
- Parking Spaces
- 1
- Basement
- Finished
- Heating
- Forced Air
- Cooling
- Central Air
- Annual Taxes
- $3,351/yr
- Maint. Fee
- $583/mo
- Listed By
- SAM MCDADI REAL ESTATE INC.
- Listed On
- October 9, 2026
Features & Extras
Extras
Fridge, stove, hood range, dishwasher, ELF, window coverings, washer/dryer, one parking spot.
Room Measurements
| Room | Level | Size | Features |
|---|---|---|---|
| Kitchen | Ground | 2.77 × 3.66 m | Stainless Steel Appl, Tile Floor, Double Sink |
| Dining | Ground | 2.5 × 4.85 m | Laminate, Combined W/Dining |
| Living | Ground | 3.14 × 5.82 m | Laminate, Combined W/Living, W/O To Deck |
| Br | 2nd | 3.41 × 5.15 m | Large Window, Large Closet |
| 2nd Br | 2nd | 2.87 × 3.81 m | Broadloom, Large Window, Large Closet |
| 3rd Br | 2nd | 2.71 × 2.9 m | Broadloom, Large Window, Large Closet |
| Rec | Bsmt | 5.3 × 3.72 m | Laminate |
| Utility | Bsmt | 3.32 × 5.88 m |
Request information
A REMAX Hallmark® representative will follow up with you.