
278 Toke St
Timmins, Ontario


Beds
4
Baths
3
Sqft
2,000
Type
Detached
About this Property
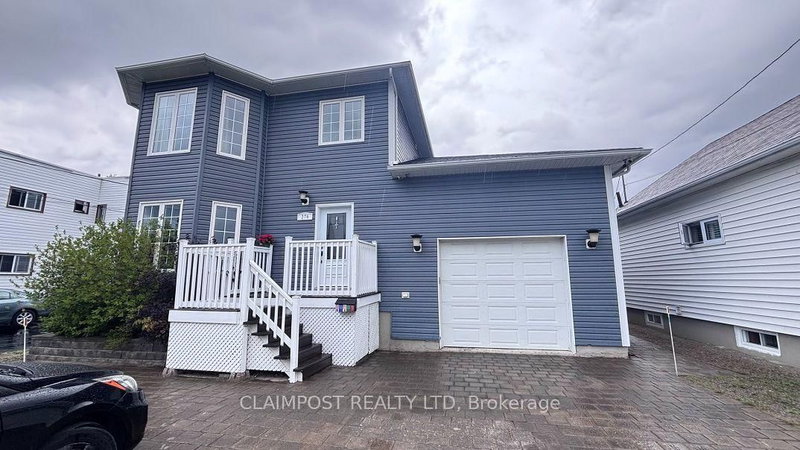
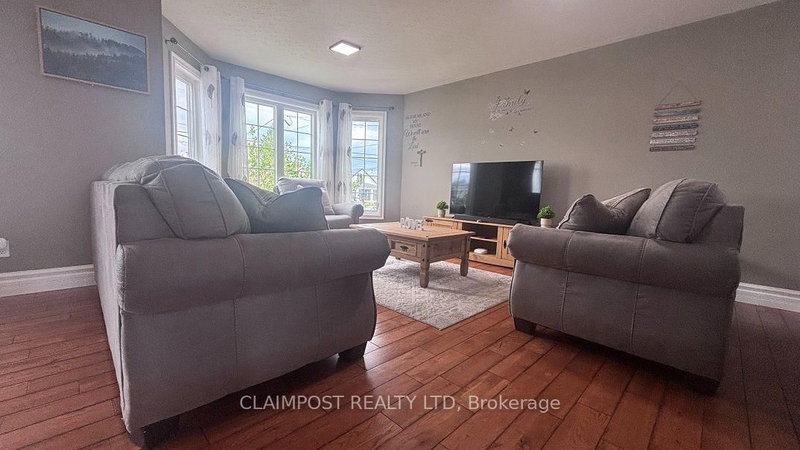
Welcome to this lovely 2-storey family home in the desirable Hill District, ideally located just a block from Gillies Lake, parks and walking trails, and only a few blocks from the hospital. Offering the perfect blend of modern convenience with character, this spacious just over 2000 square foot home features hardwood flooring on two levels, complemented by slate flooring in the entrance and kitchen. The heart of the home is the beautiful gathering kitchen, thoughtfully designed for family and entertaining. It features an extra-large island, granite countertops, and a convenient breakfast/coffee bar with an additional beverage fridge. The kitchen flows seamlessly into the living and dining areas, with open floor layout, filled with natural light from large windows. A walkout to the deck provides easy access to the private backyard and extends your entertaining space outdoors. Set on a 50ft x 124ft fenced lot, the private backyard featuring a 12ft x 16ft shed and a gazebo, creating a shaded and inviting space for relaxing and socializing. A ground-level office with its own separate exterior entrance offers an ideal setup for working from home or running a home-based business. The attached garage provides generous additional storage at the rear, while the triple-wide interlocking brick driveway offers plenty of parking. The fully finished basement adds even more living space with a recreation room, wet bar, additional guest room and 4-piece bathroom-perfect for entertaining extended guests.
Listing Details
- MLS #
- T13689224
- Board
- PROPTX
- Market
- ontario
- Property Type
- Detached
- Style
- 2-Storey
- Year Built
- 16-30
- Garage
- Attached
- Garage Spaces
- 1
- Parking Spaces
- 5
- Basement
- Full, Finished
- Heating
- Forced Air
- Cooling
- Central Air
- Pool
- None
- Lot Size
- 50 × 124.5 ft
- Annual Taxes
- $6,846/yr
- Listed By
- CLAIMPOST REALTY LTD
- Listed On
- August 17, 2026
Features & Extras
Extras
fridge, stove, dishwasher, 3 bar fridges, alarm system
Room Measurements
| Room | Level | Size | Features |
|---|---|---|---|
| Kitchen | Main | 4.92 × 4.98 m | Breakfast Bar, Centre Island, Granite Counter |
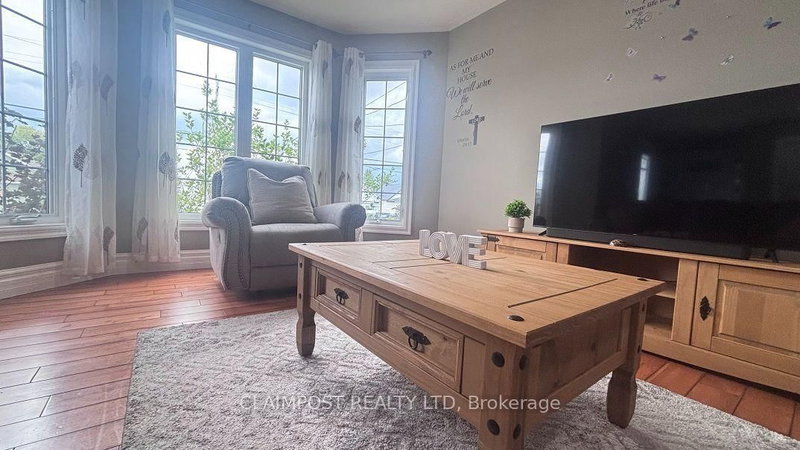
| Living | Main | 4.51 × 5.36 m | Bay Window, hardwood floor, Combined W/Dining |
| Foyer | Main | 1.98 × 3.02 m | Double Closet, Granite Floor |
| Office | Ground | 3.85 × 4.48 m | |
| Primary | 2nd | 3.72 × 7.03 m | O/Looks Backyard, Double Closet, hardwood floor |
| 2nd Br | 2nd | 3.48 × 3.1 m | O/Looks Frontyard, Double Closet, Bay Window |
| 3rd Br | 2nd | 3.53 × 3.88 m | O/Looks Frontyard, Double Closet, hardwood floor |
| Laundry | 2nd | 1.56 × 1.2 m | |
| Rec | Bsmt | 5.48 × 5.35 m | Bar Sink, Gas Fireplace, Wet Bar |
| 4th Br | Bsmt | 3.11 × 3.43 m | |
| Furnace | Bsmt | 5.02 × 2.56 m | |
| Other | In Betwn | 2.81 × 3.96 m | |
| Dining | Main | 2.09 × 4.92 m | Combined W/Kitchen, hardwood floor |
| Other | Upper | 2.4 × 3.53 m |
Request information
A REMAX Hallmark® representative will follow up with you.