
278 William St E
Oshawa, Ontario



Beds
4
Baths
2
Sqft
700
Type
Detached
About this Property
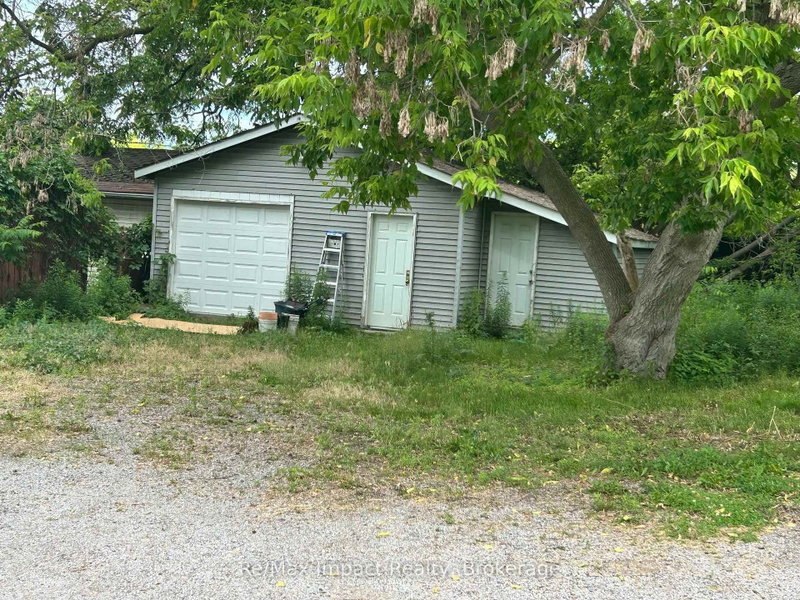
Legal Duplex Raised Bungalow on a quite street, the property has a two/plus car detached garage in the rear of the property and a one car paved parking spot in the front yard. The access to the garage is by way of an easement over 292 William Steet. There is a 2 bedroom apartment up and a 2 bedroom apartment down. Both units are currently rented the upper unit for $1473.00 a month plus hydro the lower unit is rented for $1488.30 plus hydro, both tenants would like to stay. The property shows very well both up and down unit. The tenants are excellent tenants always pay on time and keep the units looking really good. The property backs onto the development underway to the north, which is the vacant parcel that starts at Adelaide Road and Ritson Road and goes south and east. 292 William is being sold as well and listed at $999,900.00 the two properties combined are almost an half an acre.
Listing Details
- MLS #
- E13691246
- Board
- PROPTX
- Market
- ontario
- Property Type
- Detached
- Style
- Bungalow-Raised
- Garage
- None
- Parking Spaces
- 4
- Basement
- Apartment
- Heating
- Forced Air
- Cooling
- Window Unit
- Pool
- None
- Lot Size
- 36 × 215 ft
- Annual Taxes
- $4,348/yr
- Listed By
- REMAX Impact Realty
- Listed On
- August 18, 2026
Features & Extras
Extras
2 fridges 2 stoves washer dryer
Room Measurements
| Room | Level | Size |
|---|---|---|
| Kitchen | Main | 1.08 × 2.25 m |
| Living | Main | 3.56 × 3.44 m |
| Br | Main | 2.96 × 2.68 m |
| 2nd Br | Main | 2.87 × 2.59 m |
| Kitchen | Lower | 3.66 × 1.52 m |
| Library | Lower | 3.35 × 3.11 m |
| Br | Lower | 2.74 × 2.69 m |
| 2nd Br | Lower | 2.8 × 2.59 m |
Request information
A REMAX Hallmark® representative will follow up with you.