
279 Cornelius Pkwy
Toronto, Ontario


Beds
2
Baths
1
Sqft
700
Type
Detached
About this Property
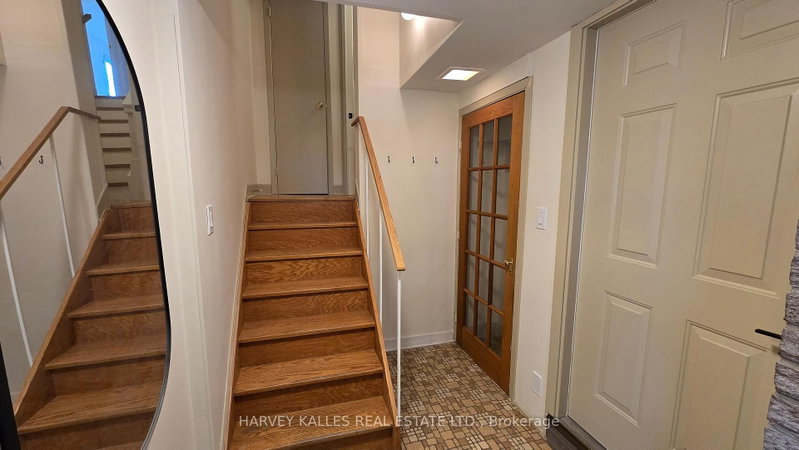
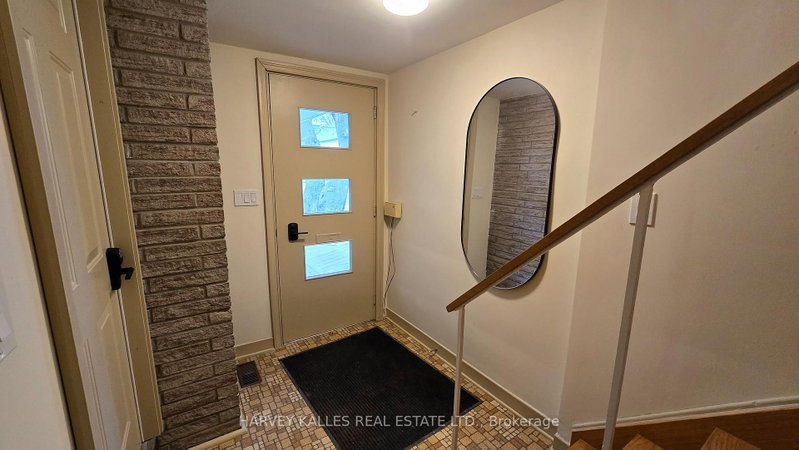
Beautifully renovated from top to bottom, this bright and inviting upper floor home offers the perfect blend of comfort, style, and practicality for responsible tenants seeking a well-cared-for residence in a family-friendly neighbourhood. Filled with natural light, the spacious layout features generous principal rooms, abundant closet and in-suite storage space, and a stunning modern kitchen complete with full-sized stainless steel appliances. Additional conveniences include shared laundry on the same level, one outdoor parking spot, and updated plumbing, electrical, and HVAC systems for peace of mind and year-round comfort. Ideally located near the end of a quiet dead-end street, this home offers a safe, low-traffic setting perfect for families and professionals alike. Just minutes to excellent schools, parks, shopping, TTC transit, Yorkdale Subway Station, and Yorkdale Shopping Centre, this is a rare opportunity to enjoy modern living in a warm and welcoming community.
Listing Details
- MLS #
- W13113674
- Board
- PROPTX
- Market
- ontario
- Property Type
- Detached
- Style
- Apartment
- Garage
- Detached
- Garage Spaces
- 1
- Parking Spaces
- 1
- Basement
- None
- Heating
- Forced Air
- Cooling
- Central Air
- Pool
- None
- Lot Size
- 49.33 × 155.37 ft
- Listed By
- HARVEY KALLES REAL ESTATE LTD.
- Listed On
- May 9, 2026
Features & Extras
Extras
Stainless Steel appliances :Stove, Fridge, B/I dishwasher, Microwave /Hood, Front load washer and dryer (shared), all ELFs, all window coverings. 1 parking spot.Tenant to pay 1/3 of utilities. Gardening and snow removal will be done by Landlord.
Room Measurements
| Room | Level | Size | Features |
|---|---|---|---|
| Living | Upper | 3.41 × 2.75 m | Wood Floor, Window, Closet |
| Dining | Upper | 3.2 × 3.35 m | Combined W/Kitchen, Wood Floor, Window |
| Kitchen | Upper | 3.2 × 3.35 m | Porcelain Floor, Stainless Steel Appl, O/Looks Backyard |
| Primary | Upper | 3.66 × 3.04 m | Closet, Window, Wood Floor |
| 2nd Br | Upper | 4.27 × 2.44 m | Closet, Window, Wood Floor |
Request information
A REMAX Hallmark® representative will follow up with you.