
279 Vanilla Tr
Thorold, Ontario


Beds
2
Baths
1
Sqft
700
Type
Detached
About this Property
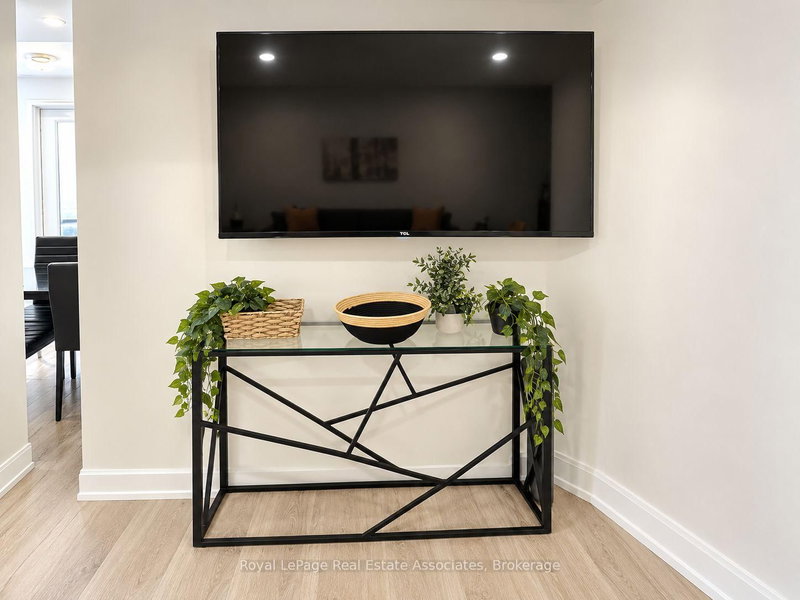
Welcome to 279 Vanilla Trail in Thorold. This bright, newly renovated, fully furnished 2-bedroom, 1-bathroom walk-out lower-level unit offers just over 1,000 sq. ft. of comfortable living space in a newer home. Featuring modern finishes throughout, the open-concept living area includes laminate flooring, a large TV, and a dining area. The kitchen features white cabinetry, black countertops, and stainless steel appliances, including a stove, dishwasher, and microwave. Both bedrooms feature large windows and come furnished with beds and dressers, with a work desk also included. Enjoy a modern bathroom with a glass-enclosed shower and marble-look tile, along with the added convenience of private, stacked laundry. Two parking spaces and internet are included. Located in a quiet, family-friendly neighbourhood, you're just minutes from Brock University, local schools, parks, shopping, and public transit, with easy access to Highway 406 and the QEW. Clifton Hill and Niagara Falls are approximately 15 minutes away. Clean, well-maintained, and move-in ready! Tenants are responsible for 30% of all utilities.
Listing Details
- MLS #
- X14033374
- Board
- PROPTX
- Market
- ontario
- Property Type
- Detached
- Style
- 2-Storey
- Year Built
- 0-5
- Garage
- Built-In
- Parking Spaces
- 2
- Basement
- Fin W/O, Sep Entrance
- Heating
- Forced Air
- Cooling
- Central Air
- Pool
- None
- Lot Size
- 10.4 × 29 ft
- Listed By
- Royal LePage Real Estate Associates
- Listed On
- October 14, 2026
Features & Extras
Extras
Stainless Steel Appliances, All Existing Furniture, Washer & Dryer, Electrical Light Fixtures, Two (2) Parking Spots, Internet.
Room Measurements
| Room | Level | Size | Features |
|---|---|---|---|
| Living | Lower | 3.66 × 3.05 m | Open Concept |
| Kitchen | Lower | 3.05 × 3.66 m | Open Concept, Stainless Steel Appl, Large Closet |
| Dining | Lower | 1.83 × 1.83 m | Open Concept |
| Br | Lower | 2.74 × 3.05 m | Large Window |
| 2nd Br | Lower | 2.44 × 3.66 m | Large Window |
Request information
A REMAX Hallmark® representative will follow up with you.