
2799 Kingston Rd
Toronto, Ontario



Beds
2
Baths
2
Sqft
800
Type
Condo Apt
About this Property
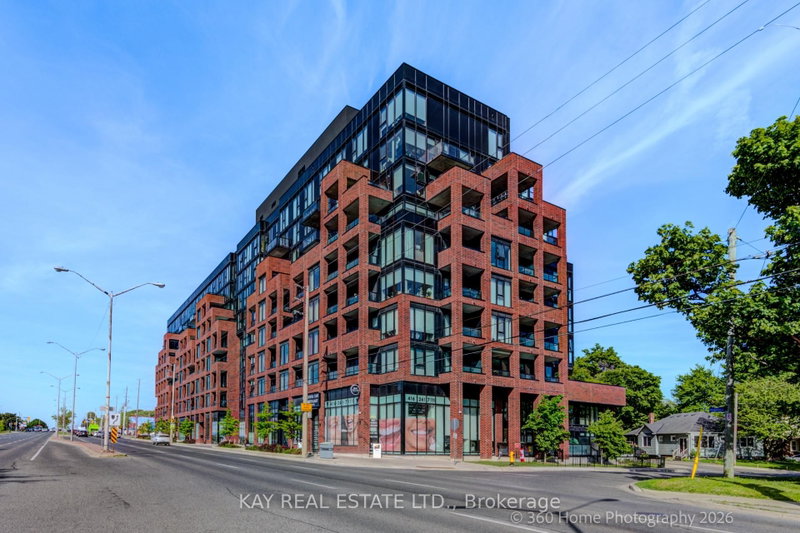
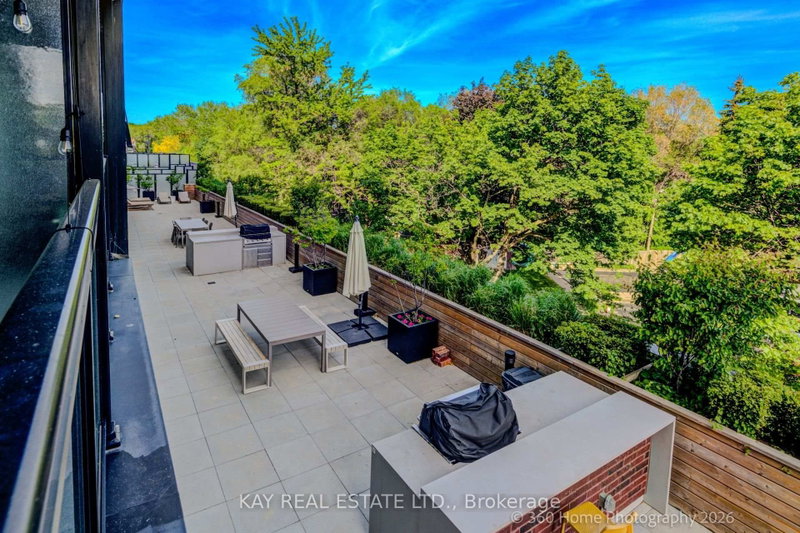
Welcome Home! This attractive southwest-facing, 2-bedroom, 2-bathroom corner unit condo in the highly sought-after Cliffcrest area combines modern living with natural beauty. Boasting two balconies, the open-concept living space is bright and airy, with one balcony overlooking a picturesque rooftop terrace. The sleek kitchen has a stylish tile backsplash, and ample cupboard space. The primary suite features a spacious double closet, a walkout to one of the balconies, and a luxurious 3-piece ensuite with ceramic tile floors and a striking tile feature wall in the shower. The second bedroom offers versatility with a large closet, while the second bathroom is equally impressive, showcasing a tile feature wall around the tub. Residents enjoy access to high-end amenities, including a 24/7 concierge, bike storage, a modern fitness center, a yoga studio, a media lounge, a pet wash station, and a massive event space with indoor and outdoor dining, BBQs, and loungers. The location is surrounded by local attractions such as the Toronto Botanical Garden, Cathedral Bluffs Park, Bluffers Park and Beach, Splash Island, Ivan Forrest Gardens, and top schools.
Listing Details
- MLS #
- E13417870
- Board
- PROPTX
- Market
- ontario
- Property Type
- Condo Apt
- Style
- Apartment
- Garage
- Underground
- Garage Spaces
- 1
- Parking Spaces
- 1
- Basement
- None
- Heating
- Forced Air
- Cooling
- Central Air
- Annual Taxes
- $2,715/yr
- Maint. Fee
- $726/mo
- Listed By
- KAY REAL ESTATE LTD.
- Listed On
- June 7, 2026
Features & Extras
Extras
Fridge, Stove, Dishwasher, Microwave, Washer, Dryer.
Room Measurements
| Room | Level | Size |
|---|---|---|
| Kitchen | Main | 3.42 × 2.38 m |
| Primary | Main | 3.45 × 3.8 m |
| Living | Main | 3.42 × 3.0 m |
| 2nd Br | Main | 3.0 × 3.3 m |
Request information
A REMAX Hallmark® representative will follow up with you.