
28 Borealis Cres
Ottawa, Ontario

Beds
5
Baths
4
Sqft
2,500
Type
Detached
About this Property
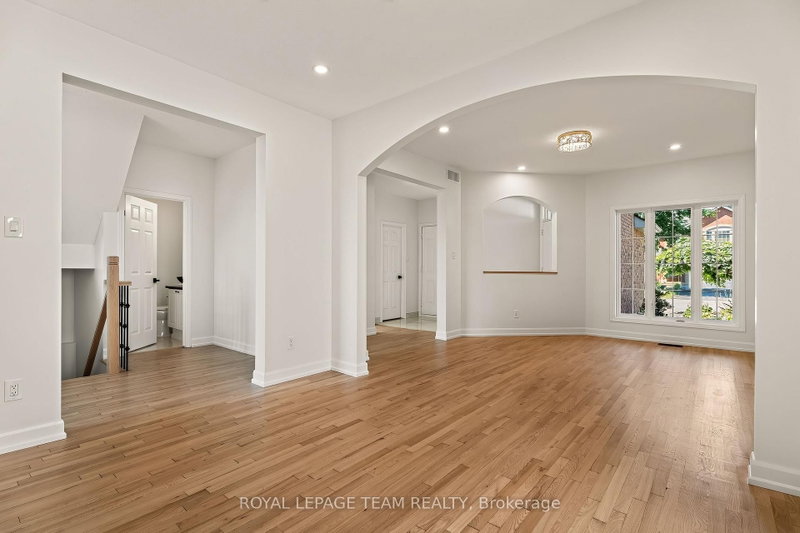
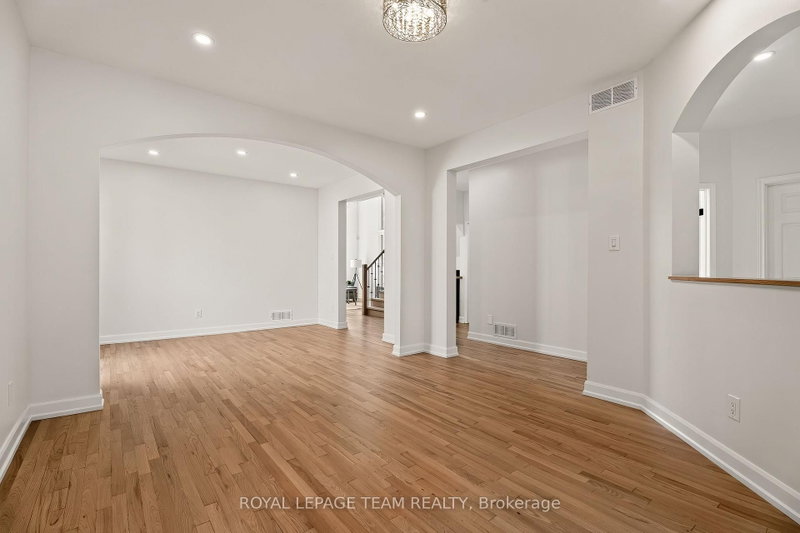
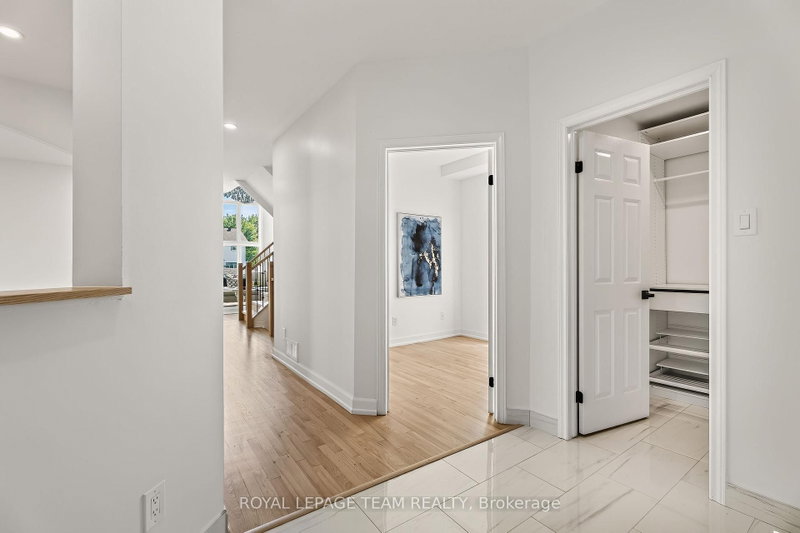
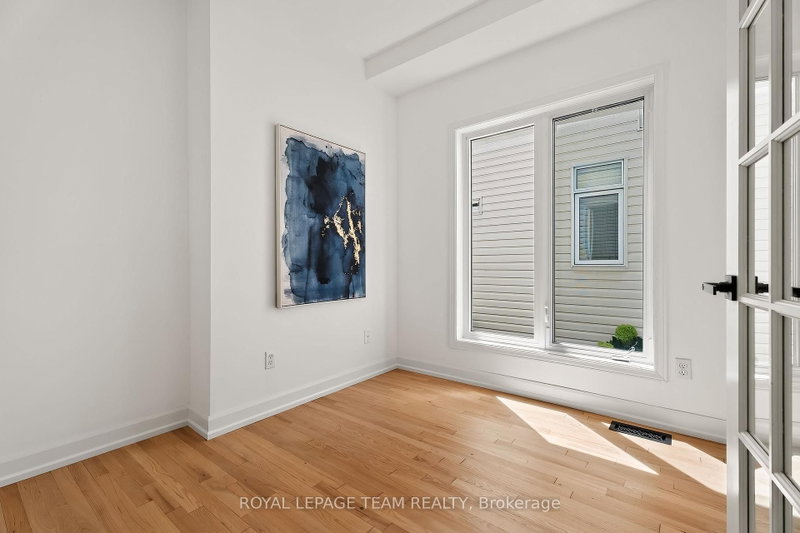
Borealis Crescent: one of Ottawa's best-kept secrets. Minutes from Montfort Hospital, the NRC, CMHC, CSIS, shopping, schools, parks and scenic pathways, this impeccably renovated 4+1 bedroom home with gorgeous curb appeal offers luxury living in a family-friendly enclave. Walk inside to a walk-in closet and; beautifully bright den. The family room impresses with soaring 18-foot ceilings, expansive windows, a warm gas fireplace and an open-concept layout. Beside, the stunning designer kitchen showcases white sleek cabinetry, granite countertops, large centre island, stylish black accents. Upstairs, nearly every bedroom features a walk-in closet, while the spectacular primary retreat boasts a cathedral ceiling and a truly decadent ensuite with a freestanding soaker tub, brushed gold fixtures and a custom walk-in shower. The finished lower level offers exceptional additional living space with a fifth bedroom, while a new furnace, new cedar fence and EV rough-in add lasting value to this meticulously maintained home.
Listing Details
- MLS #
- X13663282
- Board
- PROPTX
- Market
- ontario
- Property Type
- Detached
- Style
- 2-Storey
- Year Built
- 16-30
- Garage
- Attached
- Garage Spaces
- 2
- Parking Spaces
- 6
- Basement
- Finished, Full
- Heating
- Forced Air
- Cooling
- Central Air
- Pool
- None
- Lot Size
- 35.01 × 113.19 ft
- Annual Taxes
- $8,523/yr
- Listed By
- ROYAL LEPAGE TEAM REALTY
- Listed On
- August 11, 2026
Features & Extras
Extras
Fridge. Stove. Hoodfan. Dishwasher. Washer. Dryer. All lights.
Room Measurements
| Room | Level | Size | Features |
|---|---|---|---|
| Foyer | Main | 5.39 × 2.7 m | |
| Office | Main | 2.79 × 2.7 m | |
| Living | Main | 4.11 × 3.92 m | |
| Dining | Main | 3.1 × 3.92 m | |
| Family | Main | 4.31 × 3.86 m | |
| Kitchen | Main | 4.92 × 3.92 m | |
| Powder Rm | Main | 1.43 × 1.54 m | 2 Pc Bath |
| Primary | 2nd | 5.56 × 5.36 m | |
| Br | 2nd | 3.45 × 3.05 m | |
| 2nd Br | 2nd | 3.54 × 3.34 m | |
| 3rd Br | 2nd | 3.04 × 3.54 m | |
| Bathroom | 2nd | 2.72 × 2.86 m | 5 Pc Ensuite |
| Bathroom | 2nd | 1.43 × 2.86 m | 4 Pc Bath |
| Br | Bsmt | 4.03 × 3.86 m | |
| Rec | Bsmt | 8.83 × 3.65 m | |
| Study | Bsmt | 4.08 × 3.55 m | |
| Bathroom | Bsmt | 1.61 × 3.86 m | 3 Pc Bath |
| Utility | Bsmt | 4.8 × 3.86 m |
Request information
A REMAX Hallmark® representative will follow up with you.