
28 Bromley Cres
Brampton, Ontario




Beds
4
Baths
3
Sqft
1,500
Type
Detached
About this Property
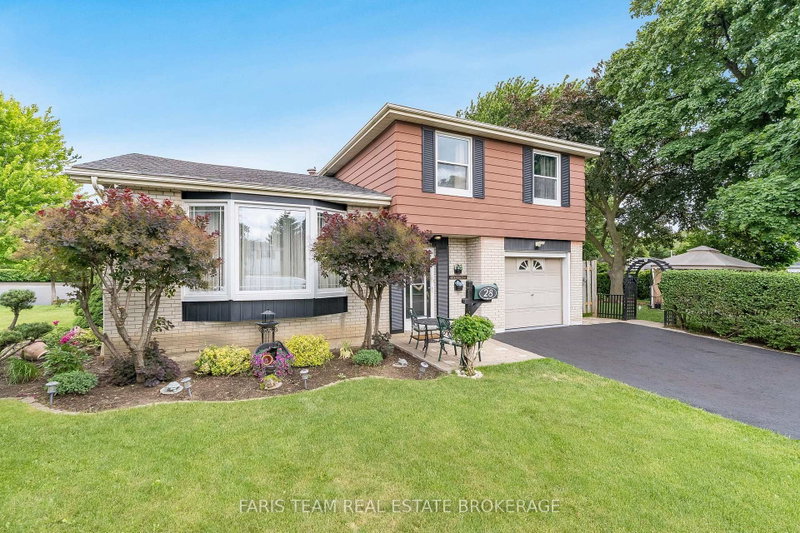
Top 5 Reasons You Will Love This Home: 1) Beautifully landscaped corner lot offering exceptional privacy and impressive curb appeal, creating a peaceful outdoor setting to enjoy year-round 2) The heart of the home showcases an expansive, sun-filled kitchen featuring ample cabinetry, generous storage, and tasteful recent updates, making it both functional and inviting 3) Retreat to the partially finished basement, providing the perfect space for a media room, home theatre, or relaxed family entertainment area 4) Convenient interior access to the garage, adding ease and practicality to your daily routine 5) Ideally situated close to Bramalea City Centre, public transit, schools, and the hospital, placing everyday amenities just minutes from your doorstep, while a newly reshingled roof (2026) adds valuable peace of mind. 1,631 above grade sq.ft. plus a partially finished basement.
Listing Details
- MLS #
- W13460508
- Board
- PROPTX
- Market
- ontario
- Property Type
- Detached
- Style
- Sidesplit 3
- Year Built
- 51-99
- Garage
- Attached
- Garage Spaces
- 1
- Parking Spaces
- 5
- Basement
- Full, Part Fin
- Heating
- Forced Air
- Cooling
- Central Air
- Pool
- None
- Lot Size
- 62.5 × 120.29 ft
- Annual Taxes
- $4,826/yr
- Listed By
- FARIS TEAM REAL ESTATE BROKERAGE
- Listed On
- June 17, 2026
Features & Extras
Extras
Fridge, Countertop Stove, Microwave, Oven, Dishwasher, Washer, Dryer.
Room Measurements
| Room | Level | Size | Features |
|---|---|---|---|
| Kitchen | Main | 3.09 × 5.15 m | Laminate, Pantry, Stainless Steel Appl |
| Dining | Main | 2.2 × 3.39 m | Laminate, Crown Moulding, Window |
| Family | Main | 3.23 × 5.19 m | Laminate, Crown Moulding, Large Window |
| Br | Main | 2.93 × 3.45 m | hardwood floor, Closet, Window |
| Primary | Upper | 3.33 × 4.57 m | 3 Pc Ensuite, hardwood floor, Closet |
| Br | Upper | 3.33 × 4.15 m | Vinyl Floor, Closet, Window |
| Br | Upper | 2.72 × 3.27 m | hardwood floor, Closet, Window |
| Rec | Bsmt | 4.97 × 5.75 m | Vinyl Floor, Window, Recessed Lights |
| Laundry | Bsmt | 3.17 × 5.09 m | Window |
Request information
A REMAX Hallmark® representative will follow up with you.