
28 Deer Ridge Cres
Kitchener, Ontario




Beds
4
Baths
7
Sqft
5,000
Type
Detached
About this Property
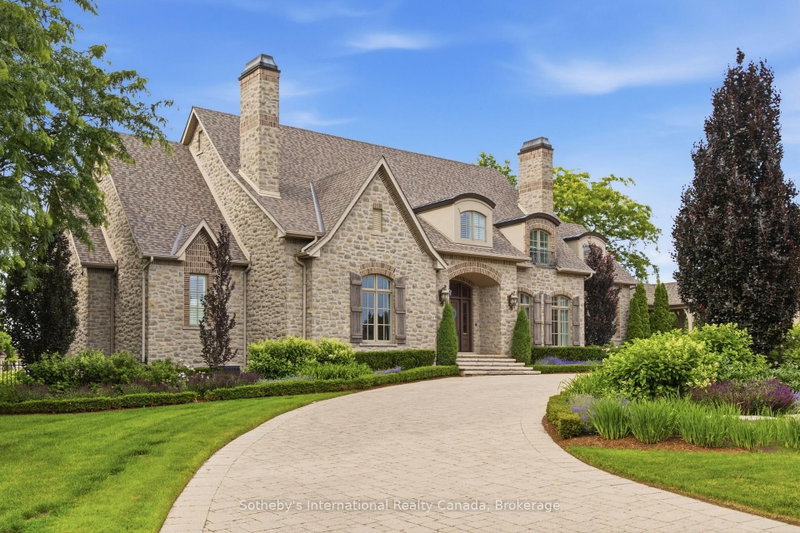
Set on a rare double lot spanning nearly three-quarters of an acre and backing directly onto Deer Ridge Golf Club, this custom stone home combines the privacy and presence of an estate property with the convenience of city living. Thoughtfully positioned to embrace its extraordinary setting, the home is designed around expansive fairway views, meticulously maintained gardens, and seamless connections between indoor and outdoor living spaces. Designed with impressive scale and proportion, the residence offers more than 9,000 square feet of finished living space. Soaring ceilings, expansive windows, abundant natural light, and timeless architectural details create an atmosphere that is both elegant and inviting. The layout includes a main-floor primary suite, while three additional bedrooms each feature a private ensuite, providing exceptional comfort and privacy for family and guests.Beyond the home, beautifully landscaped grounds create a resort-inspired outdoor retreat. A concrete pool with waterfall, hot tub, pool house, multiple entertaining areas, and private gated access to the golf course invite everything from quiet afternoons with family to memorable gatherings with friends.Six fireplaces, a heated three-car garage, recent updates including a new roof and refreshed interior finishes, and an expansive finished lower level further enhance the home's appeal. Ideally located just minutes from Highway 401, downtown Kitchener, Waterloo's universities, and everyday amenities. Properties of this scale, calibre, and setting are seldom available in Deer Ridge.
Listing Details
- MLS #
- X13531878
- Board
- PROPTX
- Market
- ontario
- Property Type
- Detached
- Style
- 2-Storey
- Garage
- Detached
- Garage Spaces
- 3
- Parking Spaces
- 15
- Basement
- Full, Part Fin
- Heating
- Forced Air
- Cooling
- Central Air
- Pool
- Inground
- Lot Size
- 169.52 × 191.86 ft
- Annual Taxes
- $23,756/yr
- Listed By
- Sotheby's International Realty Canada, Brokerage
- Listed On
- July 7, 2026
Features & Extras
Extras
Dishwasher, dryer, gas oven/range, hot tub, hot tub equipment, microwave, pool equipment, range hood, refrigerator, smoke detector, washer, window coverings. Other negotiable.
Room Measurements
| Room | Level | Size | Features |
|---|---|---|---|
| Rec | Bsmt | 13.54 × 19.99 m | |
| Bathroom | Bsmt | 2.59 × 4.57 m | 3 Pc Bath |
| Primary | Main | 7.9 × 4.83 m | |
| Bathroom | Main | 5.77 × 4.9 m | 5 Pc Ensuite |
| Office | Main | 5.23 × 5.44 m | |
| Bathroom | Main | 1.65 × 1.57 m | 2 Pc Bath |
| Great Rm | Main | 5.13 × 7.8 m | |
| Foyer | Main | 5.0 × 4.5 m | |
| Dining | Main | 5.0 × 5.38 m | |
| Kitchen | Main | 5.36 × 5.59 m | |
| Mudroom | Main | 3.43 × 2.41 m | |
| Laundry | Main | 1.96 × 3.2 m | |
| Family | Main | 5.97 × 8.2 m | |
| Br | 2nd | 5.56 × 4.83 m | |
| Br | 2nd | 4.17 × 4.73 m | |
| Br | 2nd | 5.0 × 4.88 m | |
| Bathroom | 2nd | 2.82 × 1.7 m | 3 Pc Ensuite |
| Bathroom | 2nd | 3.45 × 2.42 m | 3 Pc Ensuite |
| Bathroom | 2nd | 2.95 × 4.37 m | 3 Pc Ensuite |
| Sitting | 2nd | 7.77 × 5.44 m | |
| Bathroom | Ground | 3.0 × 2.0 m | 2 Pc Bath |
Request information
A REMAX Hallmark® representative will follow up with you.