
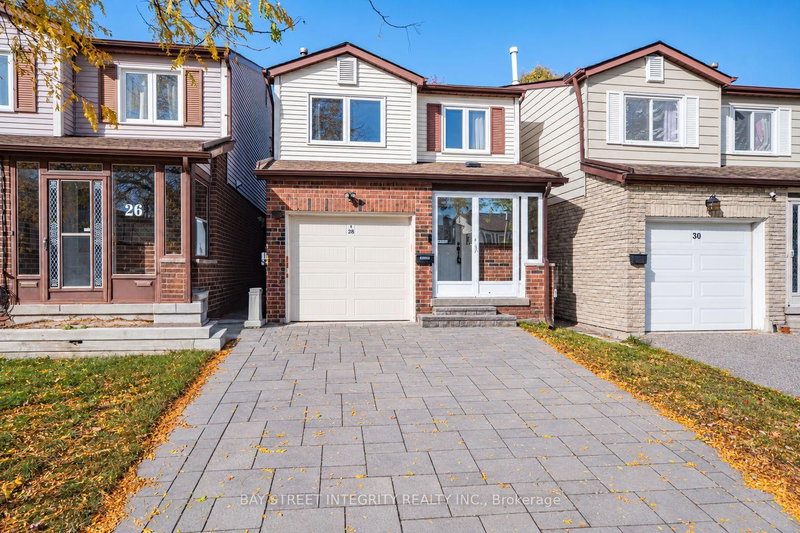
28 Fawndale Cres
Toronto, Ontario



Beds
3
Baths
3
Sqft
1,100
Type
Link
About this Property
Great Location! Stunning, Newly Painted 3-Bedroom Detached Home In The Highly Sought-After Dr. Norman Bethune School District. Located In A Quiet, Desirable Neighbourhood With A Spacious Driveway And Finished Basement. Functional Layout Featuring A Spacious Living And Dining Area With Direct Walkout To A Fully Enclosed Balcony Deck On The Main Floor. Oversized Primary Bedroom With A Large Walk-In Closet And An Upgraded Fully Enclosed Balcony On The Second Floor. Generously Sized Second And Third Bedrooms And Upgraded Staircases. Just A 3-Minute Drive To T&T Supermarket And 5 Minutes To Highway 404. Walking Distance To Schools, TTC, Parks, Library And More!
Listing Details
- MLS #
- E14101900
- Board
- PROPTX
- Market
- ontario
- Property Type
- Link
- Style
- 2-Storey
- Garage
- Attached
- Garage Spaces
- 1
- Parking Spaces
- 3
- Basement
- Finished
- Heating
- Forced Air
- Cooling
- Central Air
- Pool
- None
- Lot Size
- 22 × 102 ft
- Listed By
- BAY STREET INTEGRITY REALTY INC.
- Listed On
- October 21, 2026
Features & Extras
Extras
S/S Fridge, Stove, Dishwasher, Rang Hood, Washer& Dryer, All Existing Light Fixtures and Window Coverings
Room Measurements
| Room | Level | Size | Features |
|---|---|---|---|
| Living | Flat | 0.0 × 0.0 m | Laminate, Bay Window, Combined W/Dining |
| Kitchen | Flat | 0.0 × 0.0 m | Ceramic Floor, Centre Island, W/O To Deck |
| Dining | Flat | 0.0 × 0.0 m | Pot Lights, Combined W/Living, Laminate |
| Primary | 2nd | 0.0 × 0.0 m | 4 Pc Ensuite, W/I Closet, W/O To Balcony |
| 2nd Br | 2nd | 0.0 × 0.0 m | Laminate, Window, Closet |
| 3rd Br | 2nd | 0.0 × 0.0 m | Laminate, Window, Closet |
| Rec | Bsmt | 0.0 × 0.0 m | Laminate, Window, Pot Lights |
Request information
A REMAX Hallmark® representative will follow up with you.