
28 Foreht Cres
Aurora, Ontario


Beds
4
Baths
3
Sqft
1,500
Type
Detached
About this Property
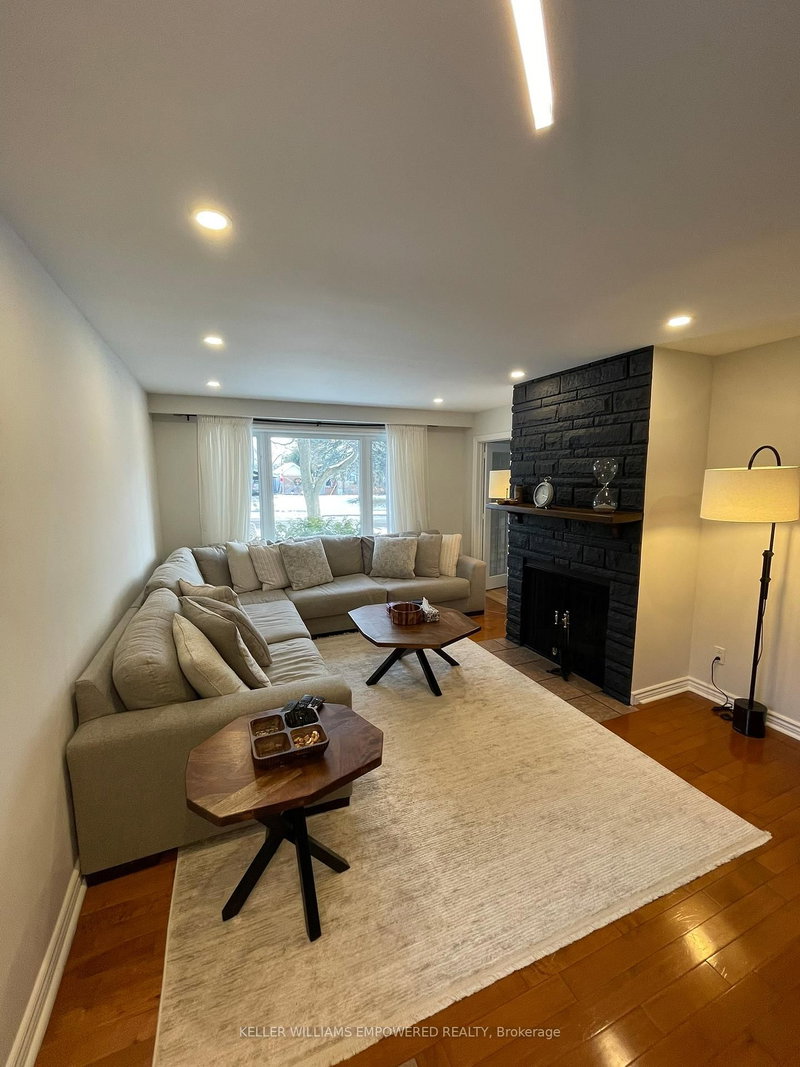
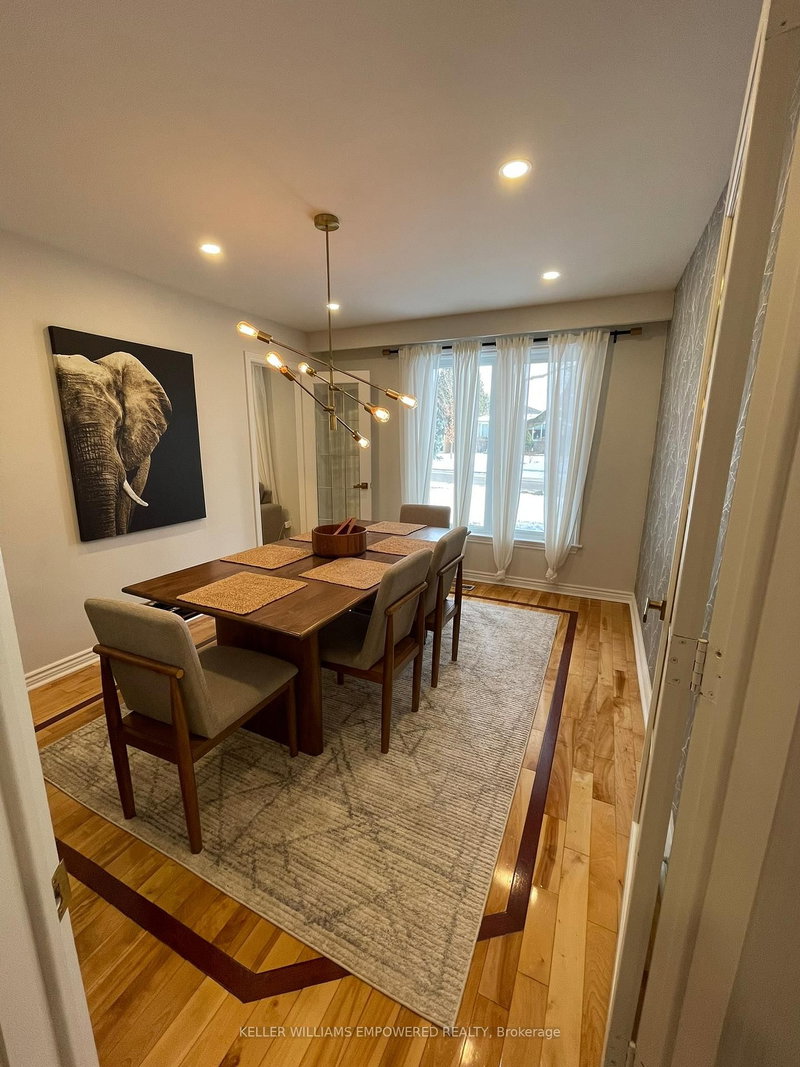
Welcome to this spacious detached 4-level side-split home, offering a bright and well-maintained interior with a functional layout. Featuring 3+1 bedrooms, this home boasts a beautifully arranged living and dining area, perfect for both everyday living and entertaining. The large kitchen includes a cozy breakfast nook overlooking the expansive backyard, providing a great space for family gatherings. Ideally located within walking distance to schools, parks, shopping centers, and public transit, including buses and the GO Station. A wonderful opportunity to own a versatile family home in a convenient and desirable neighborhood.
Listing Details
- MLS #
- N13048576
- Board
- PROPTX
- Market
- ontario
- Property Type
- Detached
- Style
- Backsplit 4
- Garage
- Attached
- Garage Spaces
- 1
- Parking Spaces
- 5
- Basement
- None
- Heating
- Forced Air
- Cooling
- Central Air
- Pool
- None
- Lot Size
- 66 × 134.65 ft
- Annual Taxes
- $5,514/yr
- Listed By
- KELLER WILLIAMS EMPOWERED REALTY
- Listed On
- April 27, 2026
Features & Extras
Extras
Fridge, Stove, Washer/Dryer, Dishwasher, Garden Shed, Ac, Garage Remote, Easement At The Back Of The Property For Bell/Hydro.
Room Measurements
| Room | Level | Size |
|---|---|---|
| Living | Main | 5.6 × 3.73 m |
| Dining | Main | 3.86 × 3.15 m |
| Breakfast | Main | 2.54 × 4.14 m |
| Kitchen | Main | 4.06 × 3.56 m |
| Primary | Upper | 3.33 × 4.17 m |
| 2nd Br | Upper | 3.35 × 3.05 m |
| 3rd Br | Upper | 3.28 × 3.76 m |
| 4th Br | Lower | 2.2 × 3.2 m |
Request information
A REMAX Hallmark® representative will follow up with you.