
28 Glenvale Blvd
Brampton, Ontario



Beds
3
Baths
2
Sqft
1,100
Type
Semi-Detached
About this Property
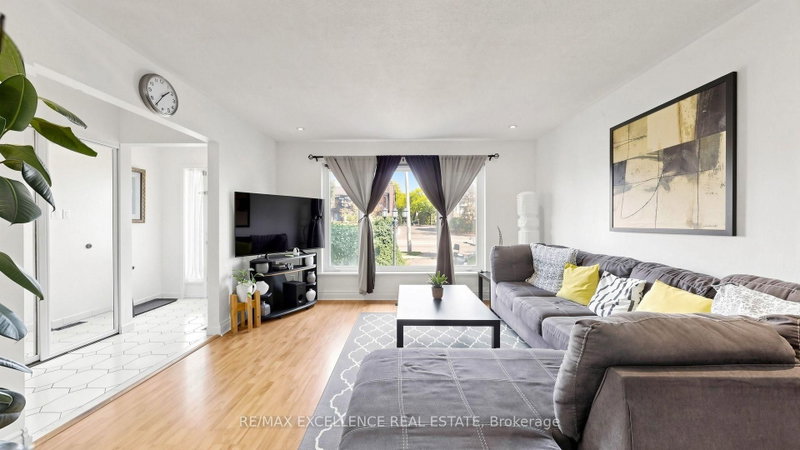
Welcome to 28 Glenvale Blvd, Brampton, located in the highly sought-after Northgate community. This beautifully maintained 3-bedroom Link home is attached only at the garage, with no shared interior walls-offering the privacy and feel of a fully detached home.Situated on a premium 35 x 130 ft lot, this home offers a spacious and functional layout featuring hardwood and ceramic flooring and an abundance of natural light throughout. The main level features a bright open-concept living and dining area, perfect for everyday living and entertaining.Upstairs, you'll find 3 generously sized bedrooms and a well-appointed full bathroom. The finished basement adds valuable living space with a spacious recreation room and generous crawl-space storage.Step outside to a private, enclosed backyard featuring a wood deck and gazebo, complemented by beautifully landscaped front and rear yards. Additional highlights include a four-car driveway and interlock walkway leading to the backyard.A fantastic opportunity to enjoy the space, privacy and feel of a detached home on an oversized lot in an established Brampton neighbourhood. Move in and enjoy!
Listing Details
- MLS #
- W14088420
- Board
- PROPTX
- Market
- ontario
- Property Type
- Semi-Detached
- Style
- Backsplit 3
- Garage
- Attached
- Garage Spaces
- 1
- Parking Spaces
- 5
- Basement
- Finished
- Heating
- Forced Air
- Cooling
- Central Air
- Pool
- Abv Grnd
- Lot Size
- 35 × 130 ft
- Annual Taxes
- $4,815/yr
- Listed By
- REMAX EXCELLENCE REAL ESTATE
- Listed On
- October 16, 2026
Features & Extras
Extras
Fridge, Stove, Washer, Dryer, CAC
Room Measurements
| Room | Level | Size | Features |
|---|---|---|---|
| Living | Ground | 3.97 × 4.0 m | Laminate, Combined W/Dining |
| Dining | Ground | 2.69 × 3.37 m | Laminate, Combined W/Living |
| Kitchen | Ground | 2.91 × 3.62 m | Ceramic Floor, Ceramic Back Splash, Walk-Out |
| Primary | 2nd | 3.31 × 4.18 m | hardwood floor, Double Closet |
| Br | 2nd | 3.17 × 3.33 m | hardwood floor, Closet |
| Br | 2nd | 2.77 × 3.33 m | hardwood floor, Closet |
| Rec | Bsmt | 3.65 × 6.61 m | Laminate |
| Laundry | Bsmt | 3.65 × 4.11 m |
Request information
A REMAX Hallmark® representative will follow up with you.