
28 Linden St
Toronto, Ontario


Beds
2
Baths
1
Sqft
600
Type
Condo Apt
About this Property
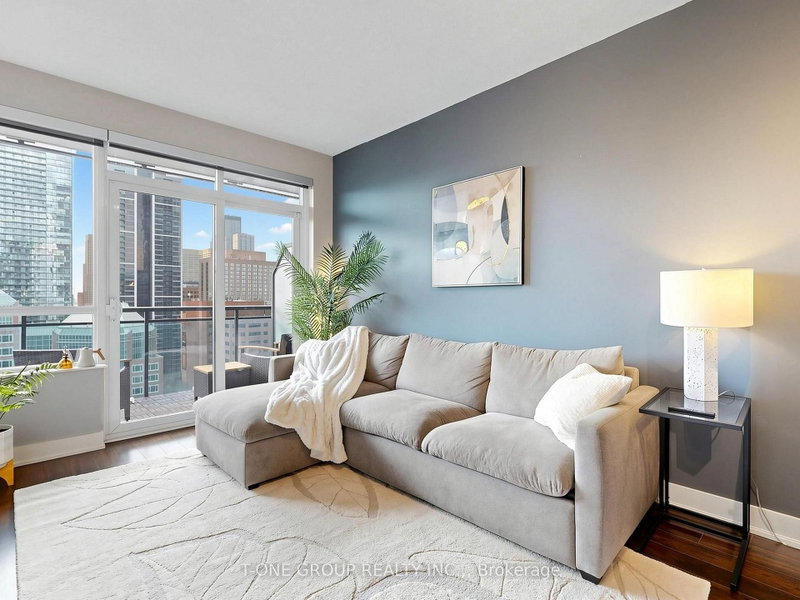
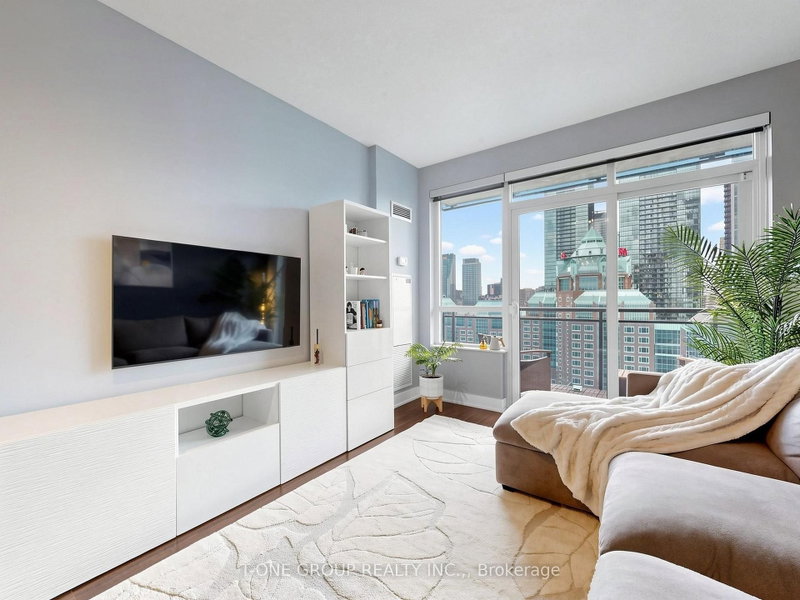
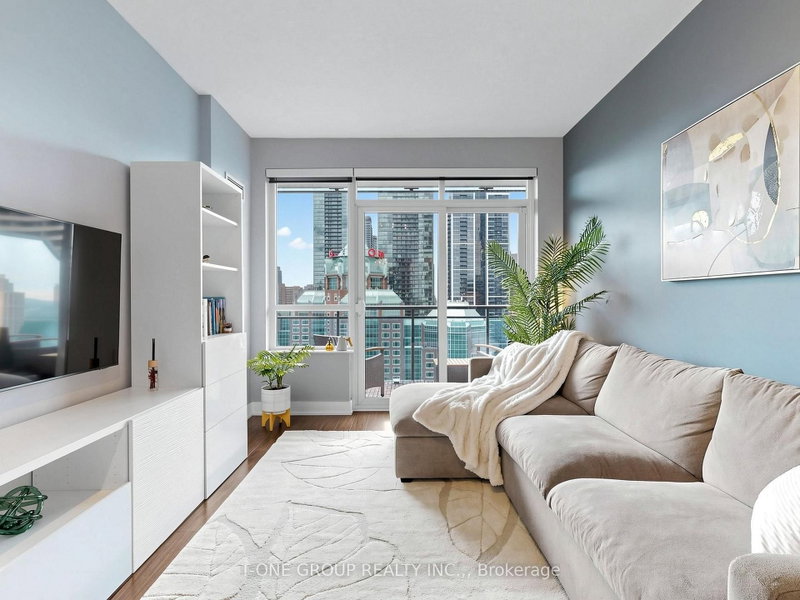
Luxurious Tridel-Built James Cooper Mansion Condo With Breathtaking CN Tower & City Views. Bright Open-Concept Layout Featuring 9-Ft Ceilings, A Modern Kitchen With Centre Island, Granite Counters And Stainless-Steel Appliances. Spacious Primary Bedroom And Den With Built-In Closet System, Plus A Private Balcony Retreat. One Parking Space Included, With Potential For The Owner To Install An EV Charger At Their Own Expense, Subject To Condo Corporation Approval. Enjoy 24-Hour Concierge Service And Secure Fob Access To The Building Entrance, Underground Garage And All Elevators. Steps To Transit, Yorkville, Greektown, Shops, Groceries, Restaurants, Rosedale Valley And Trails. Minutes To Yonge & Bloor, Eaton Centre, DVP, Hospitals And More.
Listing Details
- MLS #
- C13715584
- Board
- PROPTX
- Market
- ontario
- Property Type
- Condo Apt
- Style
- Apartment
- Garage
- Underground
- Garage Spaces
- 1
- Parking Spaces
- 1
- Basement
- None
- Heating
- Forced Air
- Cooling
- Central Air
- Annual Taxes
- $3,299/yr
- Maint. Fee
- $716/mo
- Listed By
- T-ONE GROUP REALTY INC.,
- Listed On
- August 26, 2026
Features & Extras
Extras
Stainless Steel Appliances, Washer/Dryer, All Existing Light Fixtures, Window Coverings, Full-Length Mirror And One Parking Space. Premium Building Amenities Include 24-Hour Concierge, Gym, Sauna, Party Room, Theatre Room, Boardroom And BBQ Area.
Room Measurements
| Room | Level | Size | Features |
|---|---|---|---|
| Kitchen | Ground | 2.44 × 2.74 m | Granite Counter, Centre Island, Stainless Steel Appl |
| Living | Ground | 3.17 × 5.06 m | Combined W/Dining, W/O To Balcony, Laminate |
| Dining | Ground | 3.17 × 5.06 m | Combined W/Dining, Centre Island, Open Concept |
| Primary | Ground | 3.05 × 3.66 m | W/I Closet, 4 Pc Ensuite, Large Window |
| Den | Ground | 2.14 × 3.05 m | B/I Closet, Laminate |
Request information
A REMAX Hallmark® representative will follow up with you.