
28 McIntosh Ave
Toronto, Ontario



Beds
3
Baths
2
Sqft
700
Type
Detached
About this Property
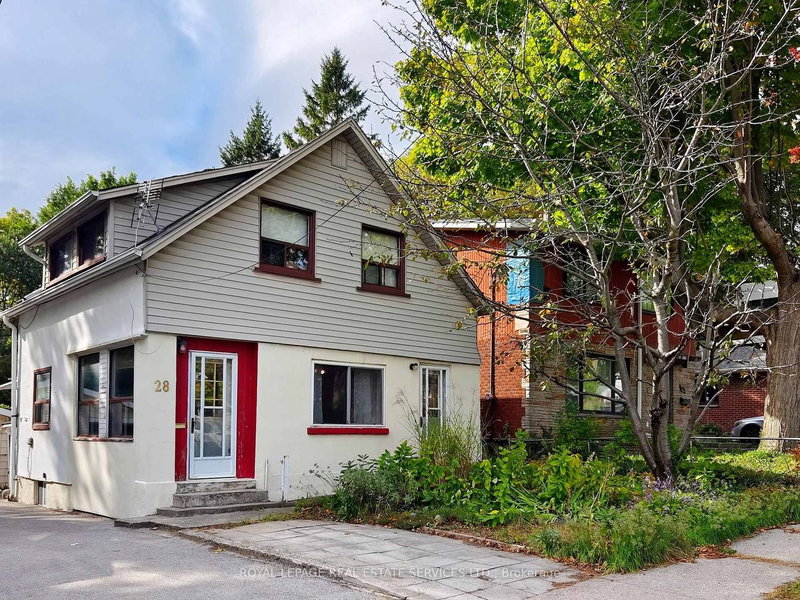
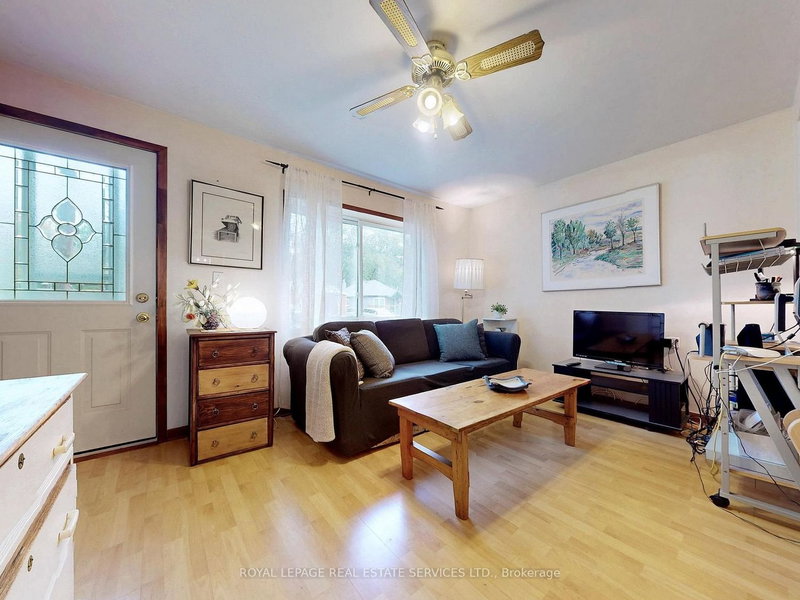
Welcome to 28 McIntosh Avenue, a great opportunity in the highly sought-after Stonegate community. Situated on a generous 33 x 120 ft lot, this 11/2 storey home offers 3 bedrooms, 2 bathrooms, and plenty of possibilities for buyers looking to renovate, reimagine, or explore the potential to build new. The main floor features an open-concept living and dining room, along with a bright, window-filled front entrance that offers the potential to create a charming sunroom or sitting area. The home is livable in its current condition, while offering an exciting opportunity for someone with vision to update and renovate from top to bottom. The unfinished basement provides additional space and features a former walk-up that has been enclosed but could potentially be reopened. Outside, you'll find a spacious yard, detached garage, mutual drive/right-of-way, and front parking pad. For those considering something more extensive, the 33 x 120 ft lot also presents an opportunity to explore building new, with many beautifully renovated and newly built homes already found throughout the surrounding neighbourhood. And the location is a big part of the appeal! Jeff Healey Park is just around the corner, with nearby schools, recreation and convenient transit. The Queensway is right at the top of McIntosh, putting shops, restaurants and neighbourhood favourite Tom's Dairy Freeze close by. Enjoy an easy bike ride down to Mimico Waterfront Park and the lake, along with convenient access to Sherway Gardens, downtown Toronto, major highways and Pearson Airport. A great little house on a fantastic lot, in an established Etobicoke neighbourhood - move in, renovate and make it your own, or explore the possibilities of building new.
Listing Details
- MLS #
- W13842888
- Board
- PROPTX
- Market
- ontario
- Property Type
- Detached
- Style
- 1 1/2 Storey
- Year Built
- 100+
- Garage
- Detached
- Garage Spaces
- 1
- Parking Spaces
- 2
- Basement
- Unfinished, Walk-Up
- Heating
- Forced Air
- Cooling
- Central Air
- Pool
- None
- Lot Size
- 33 × 120 ft
- Annual Taxes
- $4,306/yr
- Listed By
- ROYAL LEPAGE REAL ESTATE SERVICES LTD.
- Listed On
- September 30, 2026
Features & Extras
Extras
Refrigerator, Stove, Washer & Dryer, All Existing Electrical Light Fixtures, All Existing Window Coverings, Furnace, Air Conditioner. Property sold as is where is.
Room Measurements
| Room | Level | Size | Features |
|---|---|---|---|
| Living | Main | 3.29 × 4.02 m | Laminate, Window, Combined W/Dining |
| Dining | Main | 3.57 × 4.75 m | Laminate, Pass Through, Combined W/Living |
| Kitchen | Main | 3.23 × 3.69 m | Ceramic Floor, Window, Skylight |
| Bathroom | Main | 0.0 × 0.0 m | Ceramic Floor, 3 Pc Bath, Window |
| Primary | 2nd | 2.96 × 3.54 m | Laminate, Closet, Window |
| 2nd Br | 2nd | 3.29 × 3.23 m | Broadloom, Closet, Window |
| 3rd Br | 2nd | 3.29 × 4.02 m | Laminate, Closet, Window |
| Bathroom | 2nd | 3.26 × 2.5 m | 4 Pc Bath, Window |
| Other | Bsmt | 0.0 × 0.0 m | Broadloom |
| Utility | Bsmt | 0.0 × 0.0 m | Concrete Floor, Combined W/Laundry, Laundry Sink |
Request information
A REMAX Hallmark® representative will follow up with you.