
28 Petch Ave
Caledon, Ontario

Beds
3
Baths
3
Sqft
1,500
Type
Att/Row/Twnhouse
About this Property
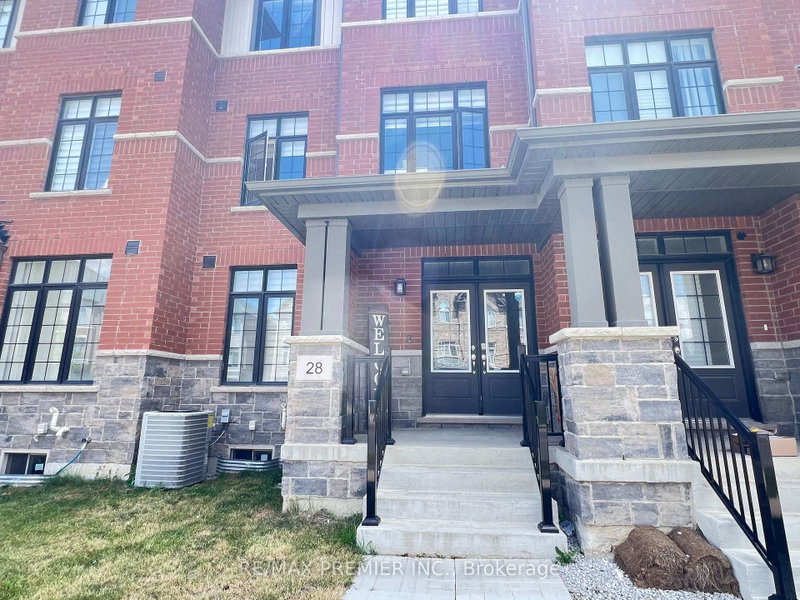
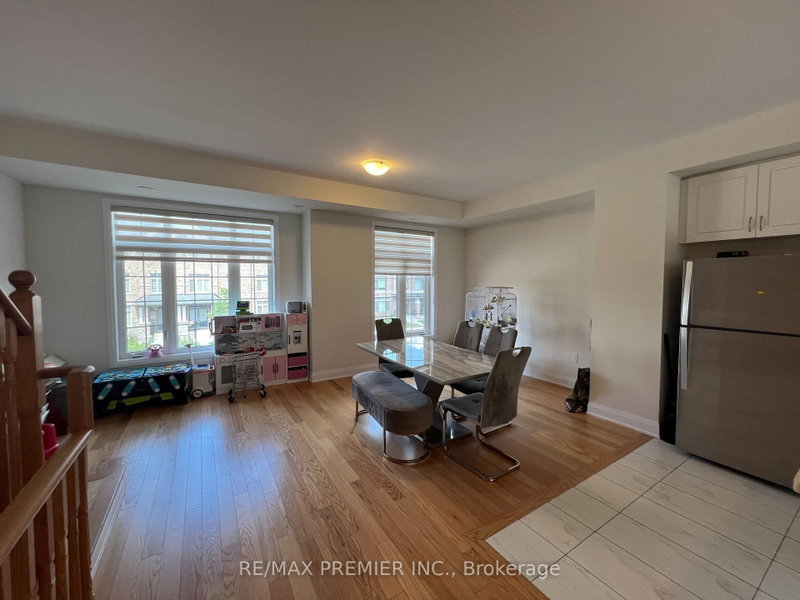
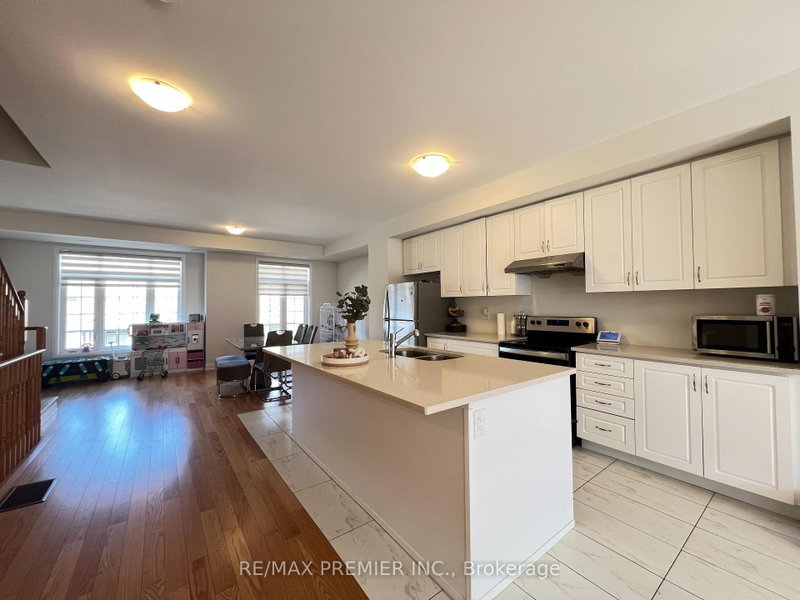
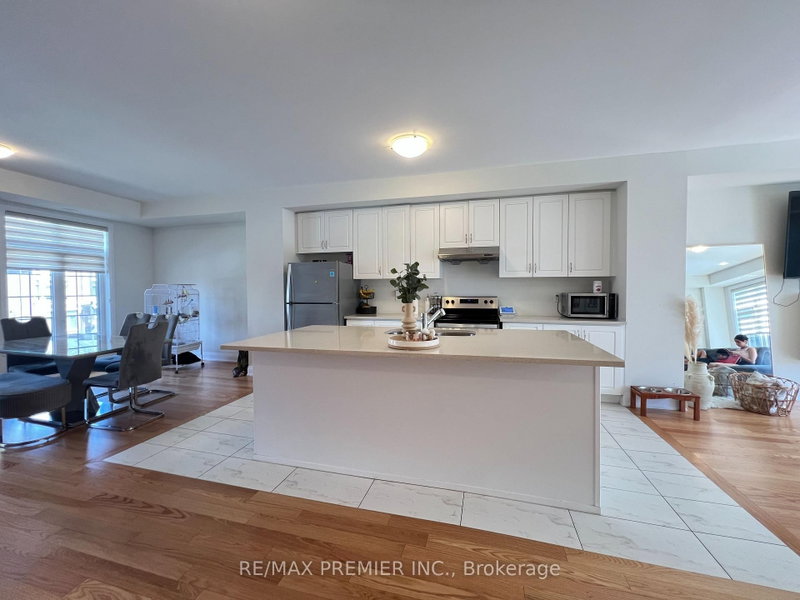
Situated in the highly desirable Caledon Trail community right on the border of Brampton and Caledon, this home offers unmatched connectivity. Commuting is a breeze with quick access to Highway 410 and the Mount Pleasant GO Station just minutes away. You will also enjoy immediate proximity to local shopping, parks, and urban amenities. Freehold Townhouse features 9 Feet Ceilings, Open concept, 3 +1 bedrooms, 3 washrooms, Aprox. 2200 SF of living space, and many upgrades; Quartz Countertops, Hardwood Floors, Oak Stairs, and tiles in the kitchen and bathrooms.
Listing Details
- MLS #
- W13534930
- Board
- PROPTX
- Market
- ontario
- Property Type
- Att/Row/Twnhouse
- Style
- 3-Storey
- Year Built
- New
- Garage
- Built-In
- Garage Spaces
- 2
- Parking Spaces
- 4
- Basement
- Unfinished
- Heating
- Heat Pump
- Cooling
- Central Air
- Pool
- None
- Lot Size
- 20 × 89 ft
- Annual Taxes
- $4,527/yr
- Listed By
- REMAX PREMIER INC.
- Listed On
- July 7, 2026
Features & Extras
Extras
S/S Fridge, Stove, Dishwasher and Washer and Dryer, A/C, Electrical Lighting Fixtures
Room Measurements
| Room | Level | Size | Features |
|---|---|---|---|
| Living | Ground | 5.77 × 3.81 m | hardwood floor, Picture Window, Access To Garage |
| Laundry | Ground | 1.8 × 1.5 m | Ceramic Floor |
| Family | 2nd | 4.7 × 5.87 m | hardwood floor, Window, W/O To Balcony |
| Dining | 2nd | 3.3 × 5.87 m | hardwood floor, Window |
| Kitchen | 2nd | 4.39 × 4.14 m | Ceramic Floor, Centre Island, Breakfast Bar |
| Kitchen | 3rd | 0.0 × 0.0 m | Granite Counter, Stainless Steel Appl, Porcelain Floor |
| Breakfast | 2nd | 0.0 × 0.0 m | hardwood floor, Combined W/Family |
| Powder Rm | 2nd | 0.0 × 0.0 m | Ceramic Floor, 2 Pc Bath |
| Primary | 3rd | 4.01 × 4.11 m | Broadloom, 4 Pc Bath, W/O To Balcony |
| 2nd Br | 3rd | 4.39 × 4.11 m | Broadloom, Closet, Window |
| 3rd Br | 3rd | 2.95 × 2.74 m | Broadloom, Closet, Window |
| Bathroom | 3rd | 1.52 × 2.95 m | Ceramic Floor, 4 Pc Bath |
Request information
A REMAX Hallmark® representative will follow up with you.