
28 Plank Rd
Bradford West Gwillimbury, Ontario
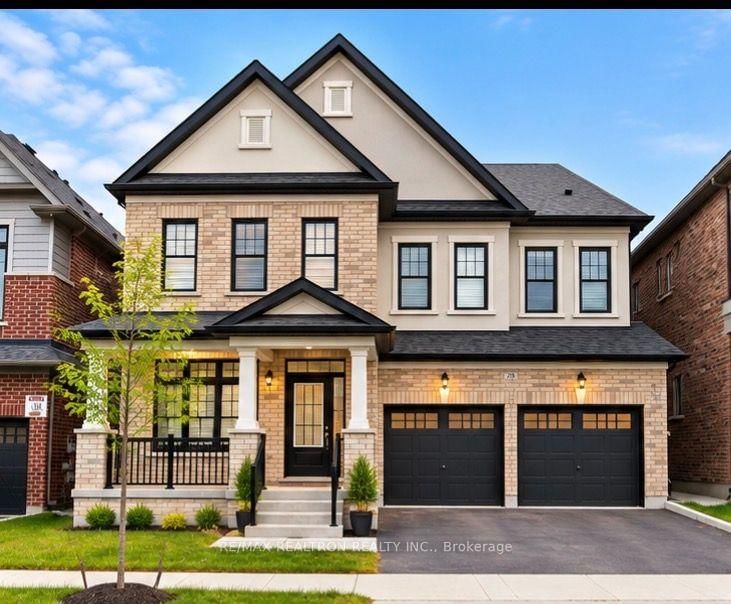


Beds
6
Baths
6
Sqft
3,500
Type
Detached
About this Property
Welcome to this exceptional, approximately 3,600 sq. ft. luxury residence, offering the perfect elegance, comfort,features 6 spacious bedrooms and beautifully designed living spaces, including 5 bedrooms on the upper level and one on main-floor bedroom with access to a full bathroom-ideal for guests, seniors, or multigenerational living. formal living and dining rooms,a spacious family room featuring a cozy gas fireplace.open-concept gourmet kitchen,with premium built-in appliances, server twards the dining oom, Large walk in pantry, an oversized centre island, a generous space for family gatherings. Walk out directly from the kitchen to a beautiful deck overlooking the peaceful ravine and picturesque natural surroundings.Walk out basement with breathtaking ravine-backed backyard, providing a tranquil setting, beautiful views, and an exceptional outdoor living experience. A rare opportunity to own an extraordinary home surrounded by nature!
Listing Details
- MLS #
- N14084928
- Board
- PROPTX
- Market
- ontario
- Property Type
- Detached
- Style
- 2-Storey
- Garage
- Attached
- Garage Spaces
- 2
- Parking Spaces
- 4
- Basement
- Full, W/O
- Heating
- Forced Air
- Cooling
- Central Air
- Pool
- None
- Lot Size
- 41.99 × 101.71 ft
- Listed By
- REMAX REALTRON REALTY INC.
- Listed On
- October 15, 2026
Features & Extras
Extras
existing Appliances,window coverings and light fixtures,central vacuum, Central A/C
Room Measurements
| Room | Level | Size | Features |
|---|---|---|---|
| Living | Main | 4.54 × 6.26 m | Combined W/Dining, hardwood floor |
| Dining | Main | 4.54 × 6.26 m | Combined W/Living, hardwood floor, Window |
| Family | Main | 4.56 × 6.0 m | Fireplace, hardwood floor, Open Concept |
| Kitchen | Main | 5.6 × 2.6 m | Open Concept, Centre Island, B/I Appliances |
| Breakfast | Main | 3.1 × 5.35 m | Combined W/Kitchen, W/O To Deck, Ceramic Floor |
| Br | Main | 2.7 × 3.36 m | 4 Pc Ensuite, Closet, Large Window |
| Primary | 2nd | 4.4 × 4.56 m | 5 Pc Ensuite, His/Hers Closets, Large Window |
| 2nd Br | 2nd | 3.35 × 3.66 m | hardwood floor, 4 Pc Bath, B/I Closet |
| 3rd Br | 2nd | 3.66 × 4.5 m | hardwood floor, B/I Closet, 4 Pc Bath |
| 4th Br | 2nd | 3.65 × 4.26 m | 4 Pc Bath, hardwood floor, W/I Closet |
| 5th Br | 2nd | 3.4 × 3.36 m | hardwood floor, 4 Pc Bath, W/I Closet |
| Laundry | 2nd | 0.1 × 0.1 m |
Request information
A REMAX Hallmark® representative will follow up with you.