
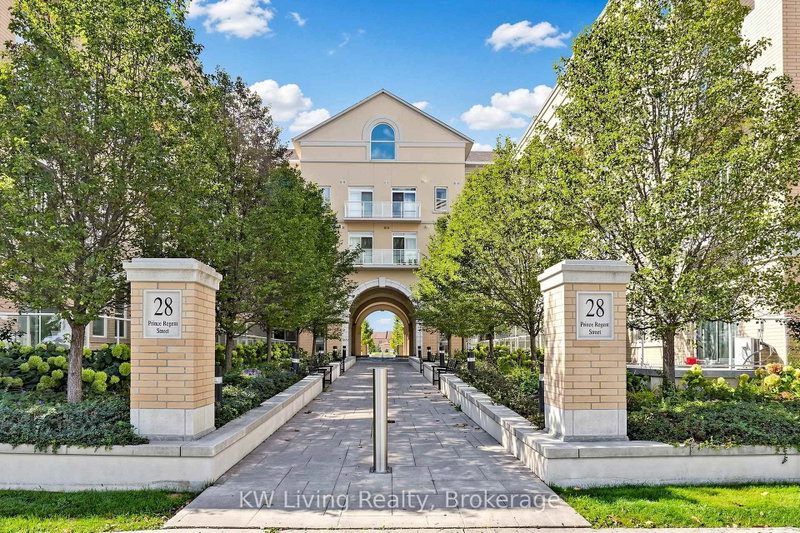
28 Prince Regent St
Markham, Ontario


Beds
2
Baths
2
Sqft
900
Type
Condo Apt
About this Property
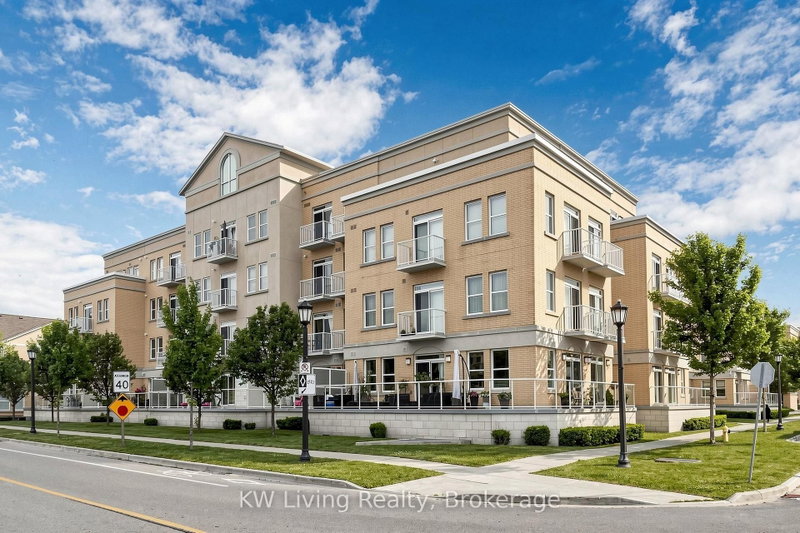
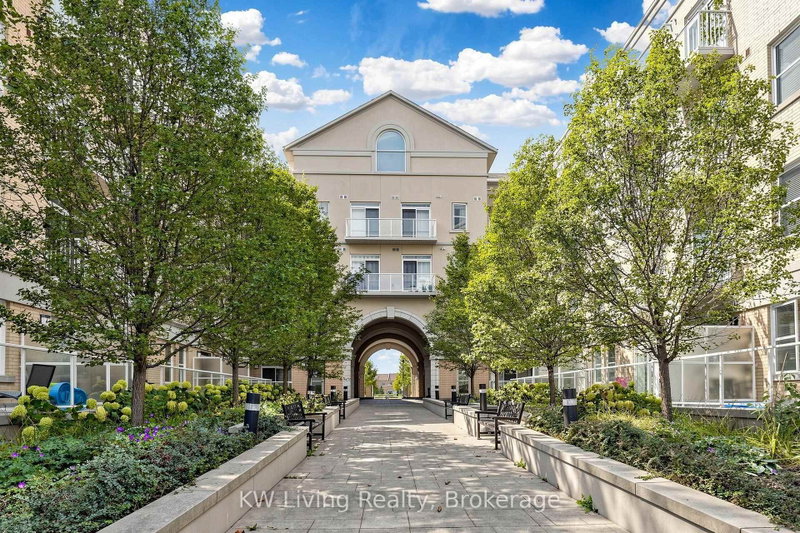
Welcome to Your Perfect Move-Up Home with an unobstructed West Views. This bright and spacious 2-bedroom, 2-bathroom corner unit is ideal for those looking to upsize without compromise In The Highly Sought-After Cathedral town Community. With afunctional open-concept layout, 9 ft ceilings and Plenty Of Natural Sunlight Through out. The modern kitchen features granite countertops, stainless steel appliances, and a stylish backsplash. Step out onto your private balcony and enjoy the open unobstructed view! Perfect For Morning Coffee Or Unwinding At The End Of The Day. This well-kept unit is located just minute from Hwy 404, and close to shopping malls ,restaurants, parks, schools, major highways, and Viva transit - everything you need is right at your doorstep. Includes 1 parking and 1 locker located on the same floor. Enjoy building Amenities Including 24/7 Concierge, Party Room & Shared Patio With BBQ. This is the perfect blend of comfort, convenience, and style - a must-see for buyers looking to upsize/ downsize and perfect for investors too.
Listing Details
- MLS #
- N13691870
- Board
- PROPTX
- Market
- ontario
- Property Type
- Condo Apt
- Style
- Apartment
- Year Built
- 0-5
- Garage
- Underground
- Garage Spaces
- 1
- Parking Spaces
- 1
- Basement
- None
- Heating
- Forced Air
- Cooling
- Central Air
- Maint. Fee
- $861/mo
- Listed By
- KW Living Realty
- Listed On
- August 19, 2026
Features & Extras
Extras
All Existing Stainless steels appliances, fridge, stove, built in dishwasher, microwave combined hood fan unit, white stacked washer and dryer. All existing light fixtures.
Room Measurements
| Room | Level | Size | Features |
|---|---|---|---|
| Living | Flat | 4.01 × 6.19 m | Combined W/Dining, Window Flr to Ceil, W/O To Balcony |
| Dining | Flat | 4.01 × 6.19 m | Combined W/Living, Laminate, Open Concept |
| Kitchen | Flat | 4.01 × 6.19 m | Stainless Steel Appl, Granite Counter, Centre Island |
| Primary | Flat | 3.2 × 3.35 m | Laminate, West View, 4 Pc Ensuite |
| 2nd Br | Flat | 3.0 × 3.05 m | Laminate, West View, Sliding Doors |
Request information
A REMAX Hallmark® representative will follow up with you.