
28 Renshaw St
Toronto, Ontario



Beds
3
Baths
2
Sqft
1,100
Type
Detached
About this Property
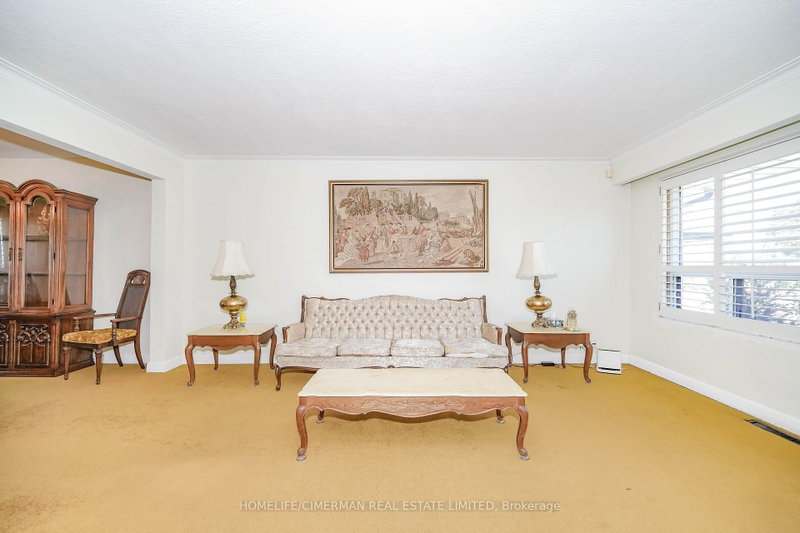
Fantastic opportunity in the heart of Downsview-Roding-CFB! This lovingly maintained and charming 3-bedroom bungalow sits on a premium 50 x 120 ft lot, offering incredible potential in a family friendly neighbourhood. Enjoy the comfort of a spacious layout with a finished basement and two kitchens - perfect for extended family living or entertaining. Nestled on a quiet, child-safe street, this home is ideal for young families or savvy investors alike. Conveniently located near parks, schools, transit, highways, shopping, hospitals, York University, and the vibrant Downsview Park. A rare find in a desirable community, don't miss it!
Listing Details
- MLS #
- W12890610
- Board
- PROPTX
- Market
- ontario
- Property Type
- Detached
- Style
- Bungalow
- Year Built
- 51-99
- Garage
- Detached
- Garage Spaces
- 1
- Parking Spaces
- 5
- Basement
- Finished, Sep Entrance
- Heating
- Forced Air
- Cooling
- Central Air
- Pool
- None
- Lot Size
- 50 × 120 ft
- Annual Taxes
- $4,509/yr
- Listed By
- HOMELIFE/CIMERMAN REAL ESTATE LIMITED
- Listed On
- March 17, 2026
Features & Extras
Extras
All electrical light fixtures.
Room Measurements
| Room | Level | Size | Features |
|---|---|---|---|
| Kitchen | Main | 4.06 × 4.72 m | Tile Floor |
| Dining | Main | 3.66 × 2.72 m | Broadloom |
| Living | Main | 3.58 × 5.33 m | Broadloom |
| Primary | Main | 4.27 × 3.3 m | Hardwood Floor |
| 2nd Br | Main | 3.61 × 2.74 m | Hardwood Floor |
| 3rd Br | Main | 4.04 × 2.31 m | Hardwood Floor |
| Rec | Bsmt | 4.42 × 9.14 m | Parquet Floor |
| Kitchen | Bsmt | 6.27 × 4.5 m | Tile Floor |
| Laundry | Bsmt | 3.96 × 3.29 m | Tile Floor |
Request information
A REMAX Hallmark® representative will follow up with you.