
28 Silver Linden Dr
Richmond Hill, Ontario



Beds
3
Baths
3
Sqft
1,100
Type
Att/Row/Twnhouse
About this Property
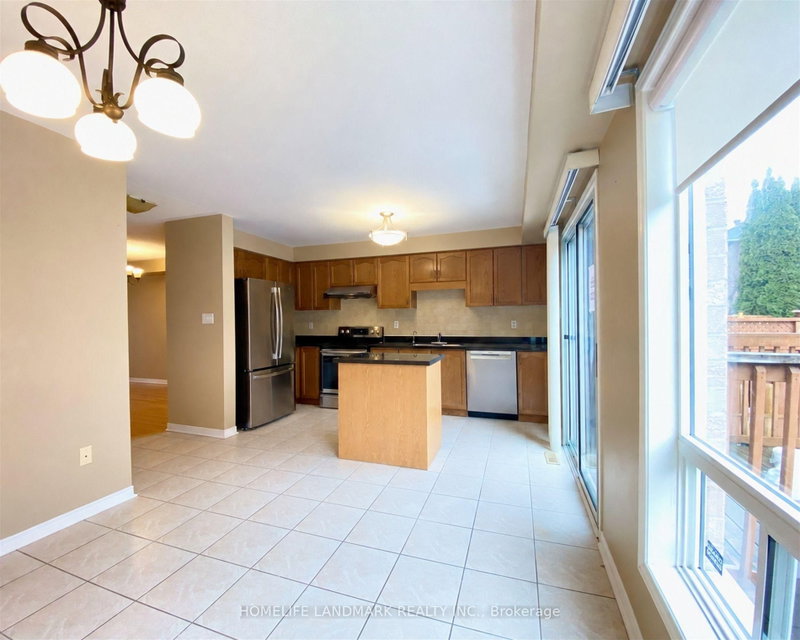
*Spacious 3 Bedroom Freehold Townhouse In Prime Richmond Hill. *1,434 Sq. Ft. Above-Ground Living Space+ Finished Basement. *Hardwood Floor Main & Second Floors .*Large Kitchen.*Long Driveway Can Park Two Cars .*Access To Backyard Direct From Garage .*Highly-Rated Schools (Pope John Paul II Catholic & St. Robert HS ). *Walking Distance To Home Depot, Wall Mart, Canadian Tire, Loblaws, Go Train , Richmond Hill Transit Center Terminal, Community Center, Close To Hwy 7&407
Listing Details
- MLS #
- N13822660
- Board
- PROPTX
- Market
- ontario
- Property Type
- Att/Row/Twnhouse
- Style
- 2-Storey
- Garage
- Built-In
- Garage Spaces
- 1
- Parking Spaces
- 3
- Basement
- Finished
- Heating
- Forced Air
- Cooling
- Central Air
- Pool
- None
- Lot Size
- 27.31 × 77.1 ft
- Listed By
- HOMELIFE LANDMARK REALTY INC.
- Listed On
- September 24, 2026
Features & Extras
Extras
Dishwasher,Fridge, Stove, Range Hood,Washer & Dryer, All Existing Window Coverings & All Existing Elfs .**Photo taken prior to current tenant occupancy
Room Measurements
| Room | Level | Size | Features |
|---|---|---|---|
| Living | Main | 2.83 × 6.2 m | Combined W/Dining, hardwood floor |
| Dining | Main | 2.83 × 6.2 m | Combined W/Living, hardwood floor |
| Kitchen | Main | 3.05 × 7.78 m | Ceramic Floor, Granite Counter |
| Family | Main | 3.05 × 7.78 m | Ceramic Floor, Combined W/Kitchen |
| Primary | 2nd | 3.7 × 4.58 m | hardwood floor, 4 Pc Bath, W/I Closet |
| 2nd Br | 2nd | 3.0 × 3.0 m | hardwood floor, Closet |
| 3rd Br | 2nd | 2.7 × 3.98 m | hardwood floor, Closet |
| Rec | Bsmt | 0.0 × 0.0 m | Laminate, Pot Lights |
Request information
A REMAX Hallmark® representative will follow up with you.