
28 University Ave W
Cobourg, Ontario



Beds
3
Baths
3
Sqft
2,500
Type
Detached
About this Property
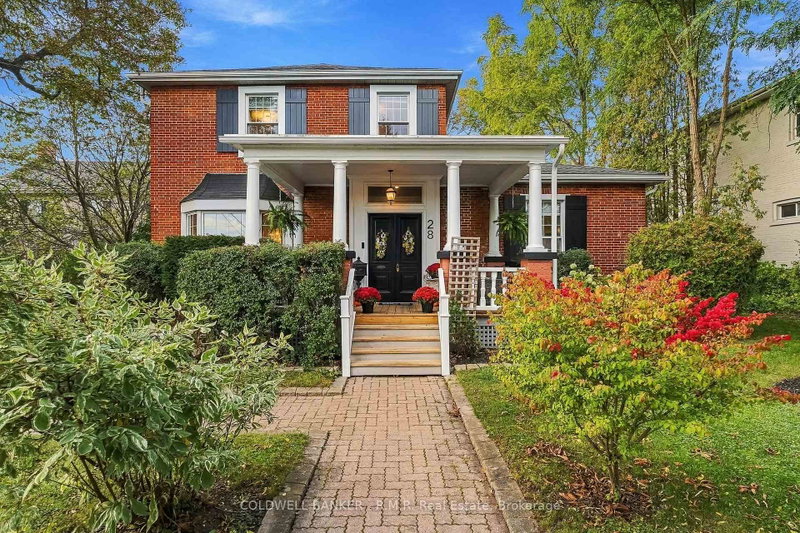
Step inside this inviting, well maintained century home and discover a thoughtful blend of original charm and contemporary comfort. Soaring ceilings, original wide-plank wood flooring and large windows create a warm, light-filled atmosphere, creating a warm and welcoming home. With three spacious bedrooms and three full bathrooms, there's room to live comfortably without compromising on space. The updated eat-in kitchen is both beautiful and practical; featuring stainless steel appliances, granite countertops and a generous island that naturally becomes the gathering place. The family room and adjoining office/den offer a cozy retreat for movie nights, quiet afternoons or working from home. Step through the patio doors and discover a new expansive deck overlooking the nicely landscaped private backyard, mature trees, providing a peaceful outdoor setting, perfect for morning coffee, summer entertaining or simply enjoying the outdoors. A custom main floor laundry (2026) adds everyday convenience, while motorized blinds (2021), on the larger windows provide an added touch of modern ease. The detached 1.5 car garage features interior/exterior lighting, a workbench and additional 60-amp panel, ideal for hobbies or a workshop. The circular driveway plus long driveway offers ample parking. Easy access to the 401 and VIA Rail makes commuting and weekend getaways simple. Beyond your front door, enjoy the best of Cobourg living. Walk to historic downtown for local shops, tasty restaurants, the beach and scenic boardwalk, or take advantage of convenient access to the 401 and VIA Rail for commuting and weekend adventures. A wonderful opportunity to enjoy the character of a century home with the comforts of today, in a location that lets you truly experience the Cobourg lifestyle. Extras: New appliances (2020-2025); Furnace (2021), regularly serviced; New Anderson windows upstairs and rec room (2021), Hot Water Tank is owned, and many more.
Listing Details
- MLS #
- X13873006
- Board
- PROPTX
- Market
- ontario
- Property Type
- Detached
- Style
- 2-Storey
- Year Built
- 100+
- Garage
- Detached
- Garage Spaces
- 1
- Parking Spaces
- 4
- Basement
- Unfinished
- Heating
- Forced Air
- Cooling
- Central Air
- Pool
- None
- Lot Size
- 66 × 165 ft
- Annual Taxes
- $6,788/yr
- Listed By
- COLDWELL BANKER - R.M.R. Real Estate
- Listed On
- October 7, 2026
Features & Extras
Extras
Frigidaire Fridge, Bosch Dishwasher, KitchenAid Stove, GE Stackable Washer & Dryer, all Window Coverings (2 in LR and 2 in kitchen are power remote), Freezer in Basement, and all ELFs except as noted in exclusions
Room Measurements
| Room | Level | Size | Features |
|---|---|---|---|
| Kitchen | Main | 4.79 × 4.64479 m | Stainless Steel Appl, Granite Counter, Plank Floor |
| Dining | Main | 4.6 × 5.1546 m | Combined W/Living, Plank Floor |
| Living | Main | 4.6 × 4.1146 m | Combined W/Dining, Plank Floor |
| Laundry | Main | 1.0 × 1.0 m | Laundry Sink, Plank Floor |
| Family | Main | 6.67 × 4.36667 m | W/O To Deck, Broadloom, B/I Closet |
| Office | Main | 4.41 × 3.42441 m | W/O To Deck, Parquet Floor |
| Primary | 2nd | 3.63 × 4.35363 m | Plank Floor |
| 2nd Br | 2nd | 3.63 × 3.67363 m | Plank Floor |
| 3rd Br | 2nd | 2.9 × 3.0929 m | Plank Floor |
Request information
A REMAX Hallmark® representative will follow up with you.