
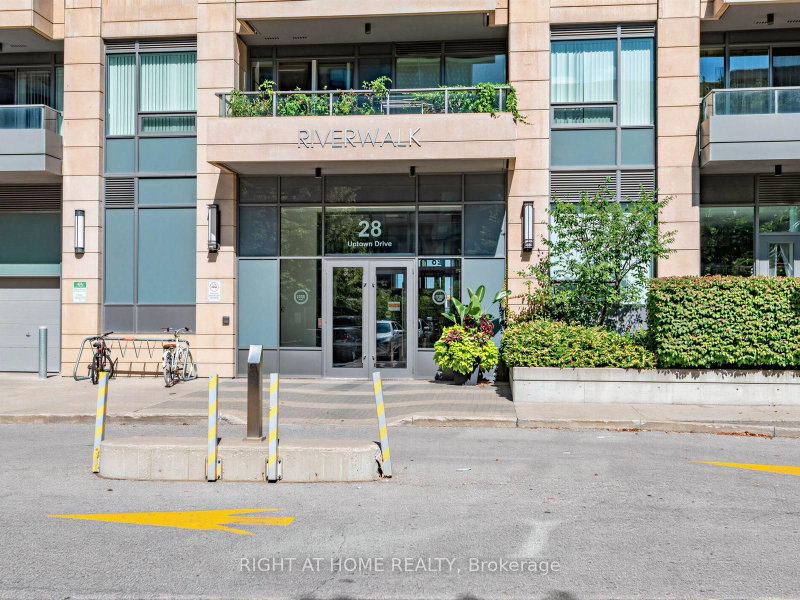
28 Uptown Dr
Markham, Ontario
Beds
3
Baths
2
Sqft
900
Type
Condo Apt
About this Property
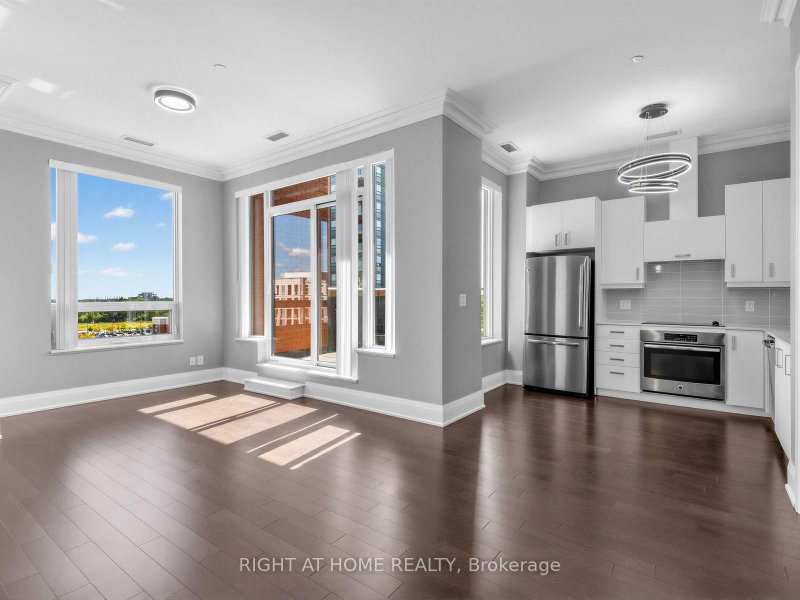
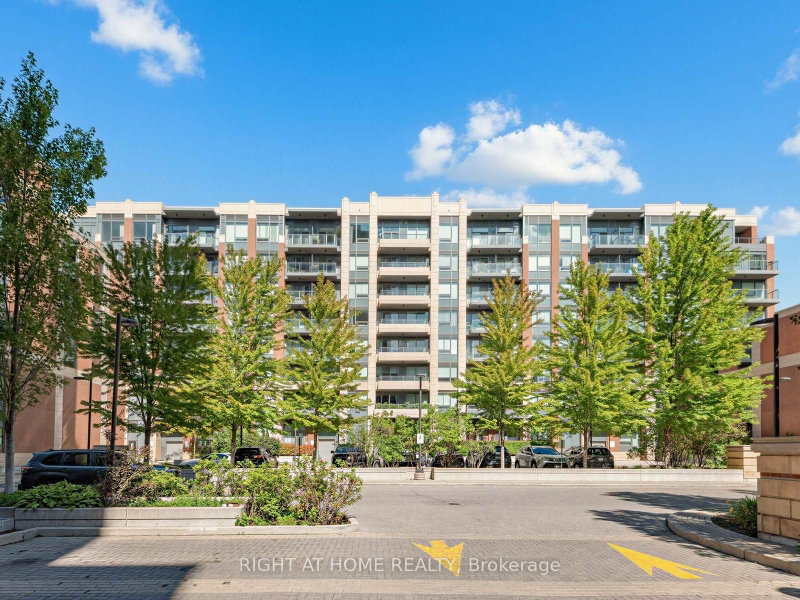
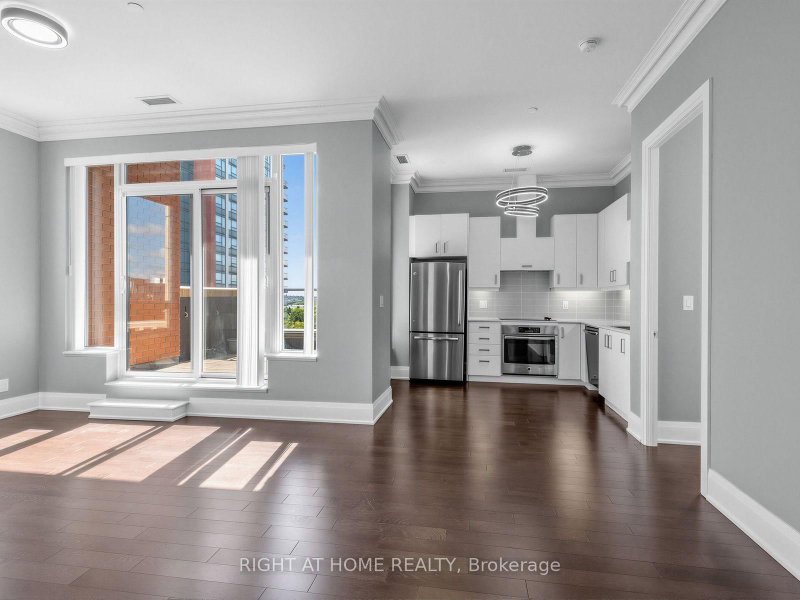
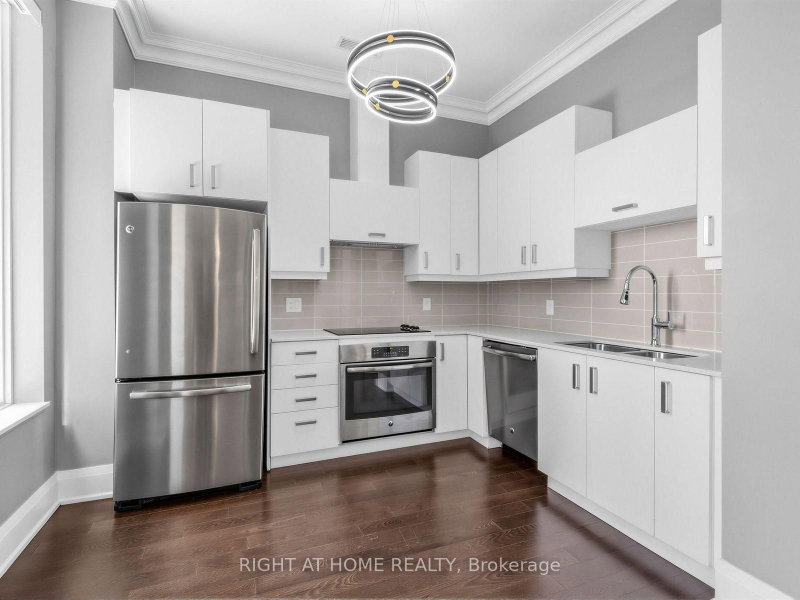
Luxury corner penthouse unit, next to stairs, with south-east exposure and large terrace, located in the heart of downtown Markham. 10 ft smooth ceiling, upgraded 9 ft doors and 7 inch baseboard trim, hardwood floor throughout. Open concept, excellent layout, lit thoroughly by natural lights pouring from wide and tall windows. Modern kitchen with quartz counter. Large living room walks out to terrace. Elegant primary bedroom 4pc ensuite & walk-in closet. Two good sized bedrooms, spacious den, two lavish washrooms, one underground parking and one locker. Close to fine restaurants/VIP Cineplex/Whole Food Supermarket/T&T Supermarket/HWY 404&407/Go Train/YMCA/Markham Pan Am Centre/York University Markham Campus. Luxury amenities, indoor pool, exercise room, party room, library, 24Hr concierge.
Listing Details
- MLS #
- N13765330
- Board
- PROPTX
- Market
- ontario
- Property Type
- Condo Apt
- Style
- Apartment
- Garage
- Underground
- Garage Spaces
- 1
- Parking Spaces
- 1
- Basement
- None
- Heating
- Fan Coil
- Cooling
- Other
- Annual Taxes
- $3,242/yr
- Maint. Fee
- $780/mo
- Listed By
- RIGHT AT HOME REALTY
- Listed On
- September 10, 2026
Features & Extras
Extras
Fridge, stove, range hood, dishwasher, washer, dryer, all electrical fixtures, all window coverings.
Room Measurements
| Room | Level | Size | Features |
|---|---|---|---|
| Living | Flat | 3.05 × 3.69 m | hardwood floor, Window, W/O To Terrace |
| Dining | Flat | 2.52 × 3.05 m | hardwood floor, Open Concept |
| Kitchen | Flat | 2.88 × 3.27 m | Quartz Counter, Backsplash, Stainless Steel Appl |
| Primary | Flat | 3.0 × 3.75 m | hardwood floor, 4 Pc Ensuite, W/I Closet |
| 2nd Br | Flat | 2.95 × 3.44 m | hardwood floor, Large Closet, Window |
| Den | Flat | 2.0 × 2.04 m | Hardwood Floor |
Request information
A REMAX Hallmark® representative will follow up with you.