
28 Widmer St
Toronto, Ontario



Beds
2
Baths
2
Sqft
700
Type
Condo Apt
About this Property
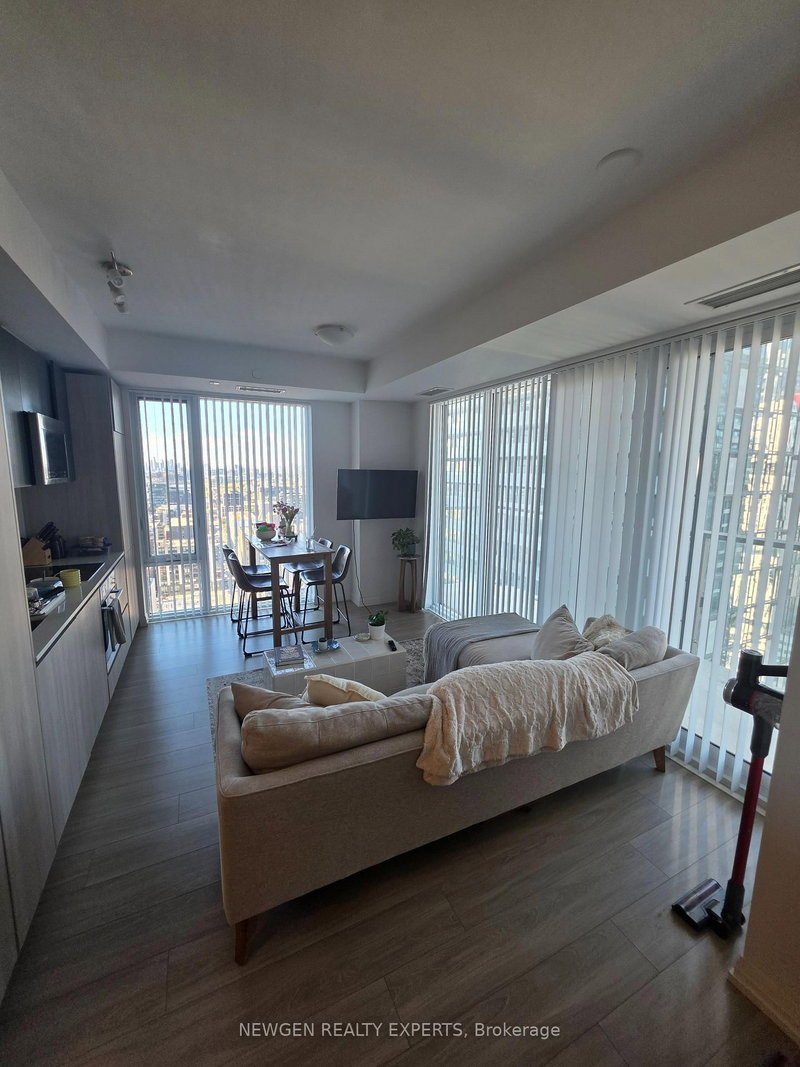
Experience upscale downtown living in this gorgeous luxury 2-bedroom, 2-bathroom suite in the heart of Toronto's vibrant Entertainment and Theatre District. Perfect for working professionals, executives, and urban lifestyle enthusiasts, this exceptional location offers the ideal blend of comfort, convenience, and sophisticated city living. Enjoy a 100/100 Walk Score and Transit Score, with St. Andrew Subway Station, the Financial District, and 24-hour streetcar service along King Street, Queen Street, and Spadina Avenue all within easy reach. Surrounded by trendy cafés, gourmet restaurants, upscale shops, theatres, and entertainment, everything you need is just steps away. Conveniently located near OCAD University, Toronto Metropolitan University, the University of Toronto, and major business hubs. Enjoy easy access to the Gardiner Expressway, Lake Shore Boulevard, and Toronto's waterfront. Just a short walk to Roy Thomson Hall, Toronto Eaton Centre, Nathan Phillips Square, Toronto City Hall, Rogers Centre, Scotiabank Arena, and the Metro Toronto Convention Centre. Exceptional building amenities include an outdoor swimming pool, steam room, yoga studio, theater room, study lounge, party room, event space with kitchen, and mail room. Live at the centre of Toronto's finest dining, arts, culture, nightlife, sports, and business districts, in one of downtown's most sought-after neighbourhoods. An outstanding opportunity to enjoy the best of sophisticated urban living.
Listing Details
- MLS #
- C14112770
- Board
- PROPTX
- Market
- ontario
- Property Type
- Condo Apt
- Style
- Apartment
- Year Built
- 0-5
- Garage
- Underground
- Basement
- None
- Heating
- Forced Air
- Cooling
- Central Air
- Listed By
- NEWGEN REALTY EXPERTS
- Listed On
- October 23, 2026
Features & Extras
Extras
Building Insurance, Central Air Conditioning, Common Elements
Room Measurements
| Room | Level | Size |
|---|---|---|
| Kitchen | Main | 0.0 × 0.0 m |
| Dining | Main | 0.0 × 0.0 m |
| Living | Main | 0.0 × 0.0 m |
| Primary | Main | 0.0 × 0.0 m |
| 2nd Br | Main | 0.0 × 0.0 m |
Request information
A REMAX Hallmark® representative will follow up with you.