
280 Main St
Prince Edward County, Ontario

Beds
2
Baths
1
Sqft
800
Type
Condo Apt
About this Property
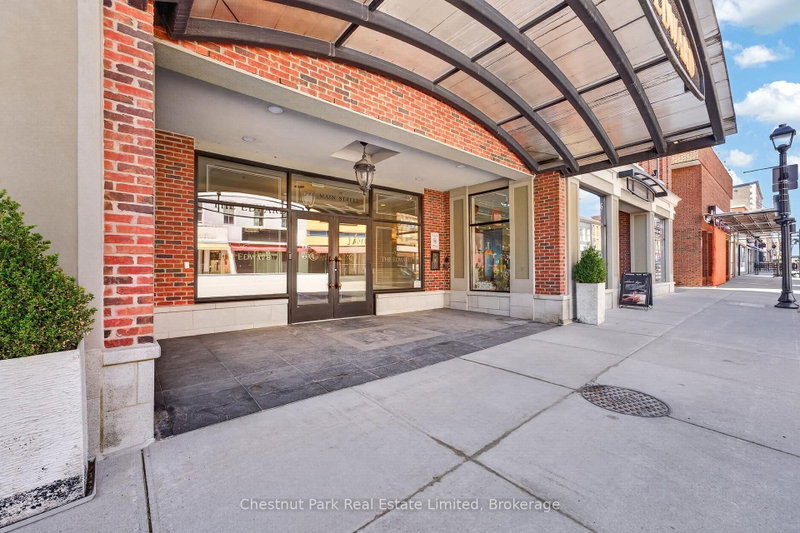
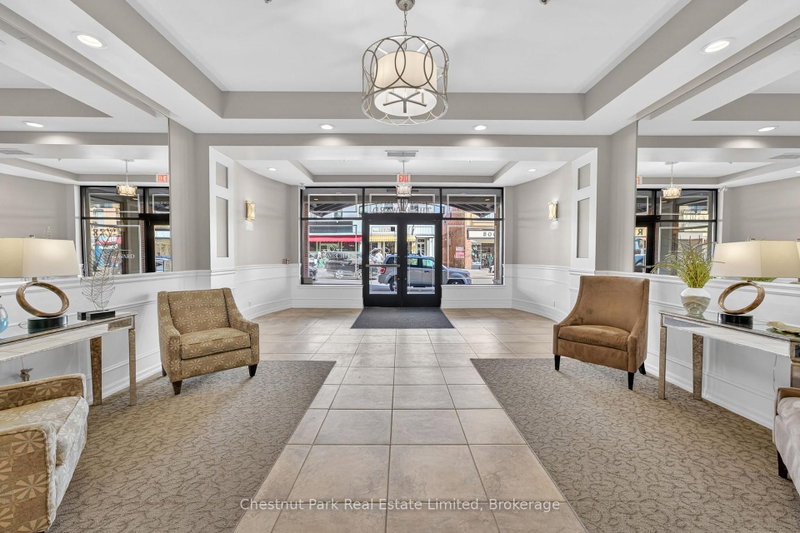
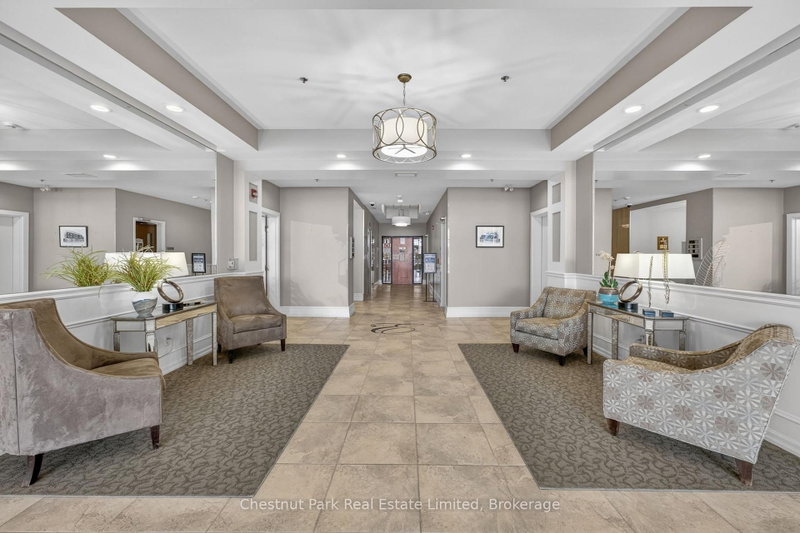
Welcome to The Edward - this 2 bedroom, 1 bathroom unit offers unparalleled ease of living in one of Picton's most sought-after boutique residences. Spanning 857 square feet of thoughtfully designed living space plus a generous 348 square-foot private balcony overlooking vibrant downtown Picton, this unit perfectly blends modern luxury with small-town charm. Step inside to discover an open-concept living and dining area flooded with natural light, featuring hardwood floors and a striking fireplace that creates an inviting ambiance for entertaining friends and family or unwinding for a quiet evening. The gourmet kitchen boasts crisp white cabinetry, elegant quartz countertops and a spacious island - ideal for the culinary enthusiast. The primary bedroom offers a serene retreat while the spa-inspired bathroom is a true highlight: dramatic dark accent walls, and a luxurious soaker tub with separate shower. A well-appointed second bedroom provides flexibility for guests or a home office. Residents of The Edward enjoy the rare privilege of true walkability in Picton as you are steps away from the award-winning restaurants, boutique shops, galleries, and the cultural amenities that have made Prince Edward County a premier Canadian tourist and lifestyle destination. This unit comes complete with an underground parking space and locker. This is more than a condominium - The Edward is is a lifestyle. Whether you seek to downsize to a low-maintenance primary residence or a sophisticated weekend escape, this rare offering represents an exceptional opportunity in one of Prince Edward County's most desirable communities.
Listing Details
- MLS #
- X13221712
- Board
- PROPTX
- Market
- ontario
- Property Type
- Condo Apt
- Style
- Apartment
- Year Built
- 16-30
- Garage
- Underground
- Garage Spaces
- 1
- Parking Spaces
- 1
- Basement
- None
- Heating
- Forced Air
- Cooling
- Central Air
- Annual Taxes
- $3,000/yr
- Maint. Fee
- $560/mo
- Listed By
- Chestnut Park Real Estate Limited
- Listed On
- June 1, 2026
Features & Extras
Extras
Existing Fridge, Stove, Dishwasher, Washing Machine, Dryer, Existing Window Coverings and Electric Lighting Fixtures.
Room Measurements
| Room | Level | Size | Features |
|---|---|---|---|
| Living | Main | 3.56 × 3.84 m | |
| Dining | Main | 2.94 × 3.29 m | |
| Kitchen | Main | 3.37 × 4.17 m | |
| Primary | Main | 3.59 × 3.88 m | |
| 2nd Br | Main | 2.75 × 3.47 m | |
| Bathroom | Main | 2.48 × 3.37 m | 4 Pc Bath |
Request information
A REMAX Hallmark® representative will follow up with you.