
280 Simcoe St
Toronto, Ontario



Beds
2
Baths
2
Sqft
1,400
Type
Condo Apt
About this Property
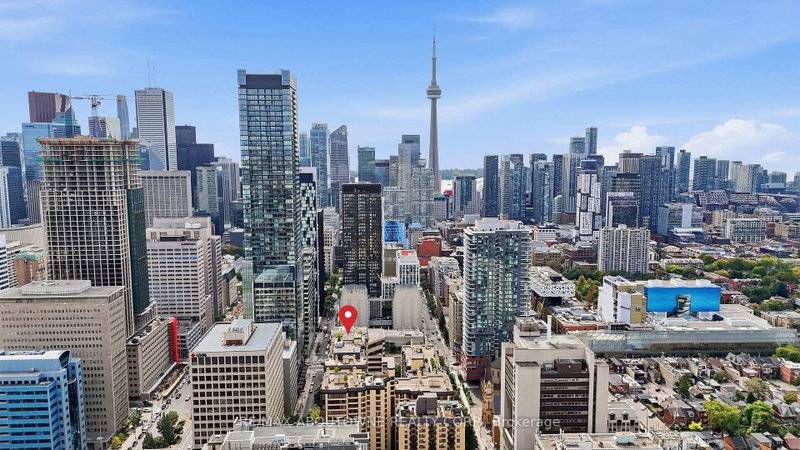
One Park Lane - where classic Toronto luxury meets unmatched space and serenity. Designed at the height of the city's iconic 80's condo era, this sun filled west facing 2 bed, 2 bath condominium offers the kind of generous layout you simply can't find today. Enjoy an oversized primary suite with walk in closet, an eat in kitchen, separate dining room, and a living room anchored by a rare wood burning fireplace. Steps to the Financial District, UHN hospitals, transit, and everything downtown. Resort style amenities include an indoor pool, sauna, gym, billiards room, party room, squash court, ping pong room and a rooftop terrace with BBQs and skyline views. A true classic in the heart of the city.
Listing Details
- MLS #
- C13842640
- Board
- PROPTX
- Market
- ontario
- Property Type
- Condo Apt
- Style
- 1 Storey/Apt
- Year Built
- 31-50
- Garage
- Underground
- Garage Spaces
- 1
- Parking Spaces
- 1
- Basement
- None
- Heating
- Forced Air
- Cooling
- Central Air
- Annual Taxes
- $4,512/yr
- Maint. Fee
- $1,184/mo
- Listed By
- REMAX ABOUTOWNE REALTY CORP.
- Listed On
- September 30, 2026
Features & Extras
Extras
Stainless Steel Stove, Fridge, B/I Dishwasher, B/I Microwave, Washer, Dryer, All Electric Light Fixtures and Window Coverings
Room Measurements
| Room | Level | Size | Features |
|---|---|---|---|
| Foyer | Main | 4.17 × 2.82 m | |
| Living | Main | 182.0 × 6.02 m | Fireplace |
| Dining | Main | 3.76 × 3.4 m | |
| Kitchen | Main | 2.97 × 2.67 m | Stainless Steel Appl, B/I Microwave |
| Primary | Main | 5.03 × 3.56 m | 4 Pc Ensuite, W/I Closet |
| 2nd Br | Main | 4.9 × 2.82 m | |
| Laundry | Main | 1.12 × 2.67 m |
Request information
A REMAX Hallmark® representative will follow up with you.