
Back to Listings
$6,000
280 Spadina Rd
Toronto, Ontario

1 / 19


+14
Beds
3
Baths
4
Sqft
2,500
Type
Condo Townhouse
About this Property
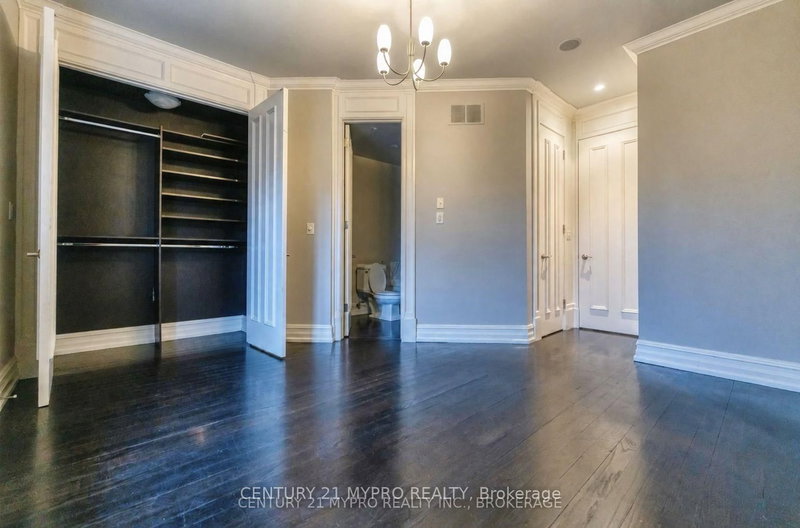
Modern, Impressive Architectural Designed Home With 10-20' Ceilings. Pot Lights Throughout. Upgraded & Marble Bathrooms. Designer, Stainless Steel Appliances. Extraordinary Views Of Casa Loma, City, Orchard. Great Area For Running/Walking. Guest Parking! Living, On Top Floor. Ebony Hardwood Floors. Oversized Windows. Professionally Cleaned.
Listing Details
- MLS #
- C13811694
- Board
- PROPTX
- Market
- ontario
- Property Type
- Condo Townhouse
- Style
- 3-Storey
- Garage
- Underground
- Garage Spaces
- 1
- Parking Spaces
- 1
- Basement
- Part Bsmt
- Heating
- Forced Air
- Cooling
- Central Air
- Listed By
- CENTURY 21 MYPRO REALTY
- Listed On
- September 21, 2026
Room Measurements
| Room | Level | Size | Features |
|---|---|---|---|
| Living | Main | 2.9 × 4.5 m | hardwood floor, Pot Lights, Window |
| 2nd Br | Main | 3.3 × 4.2 m | hardwood floor, 3 Pc Bath, Double Closet |
| Primary | 2nd | 2.7 × 4.3 m | hardwood floor, 3 Pc Bath, His/Hers Closets |
| 3rd Br | 2nd | 2.7 × 3.7 m | hardwood floor, 3 Pc Ensuite, Double Closet |
| Kitchen | 3rd | 2.9 × 5.8 m | hardwood floor, Eat-In Kitchen, Pass Through |
| Dining | 3rd | 4.0 × 5.6 m | hardwood floor, Combined W/Family, Fireplace |
| Family | 3rd | 4.9 × 5.6 m | hardwood floor, Combined W/Dining, Balcony |
| Other | Upper | 5.3 × 8.4 m | hardwood floor, Concrete Counter |
| Laundry | Main | 1.0 × 1.0 m |
Request information
A REMAX Hallmark® representative will follow up with you.