
Back to Listings
$1,349,000
2811 Constable Rd
Mississauga, Ontario
1 / 20
+15
Beds
5
Baths
4
Sqft
1,500
Type
Detached
About this Property
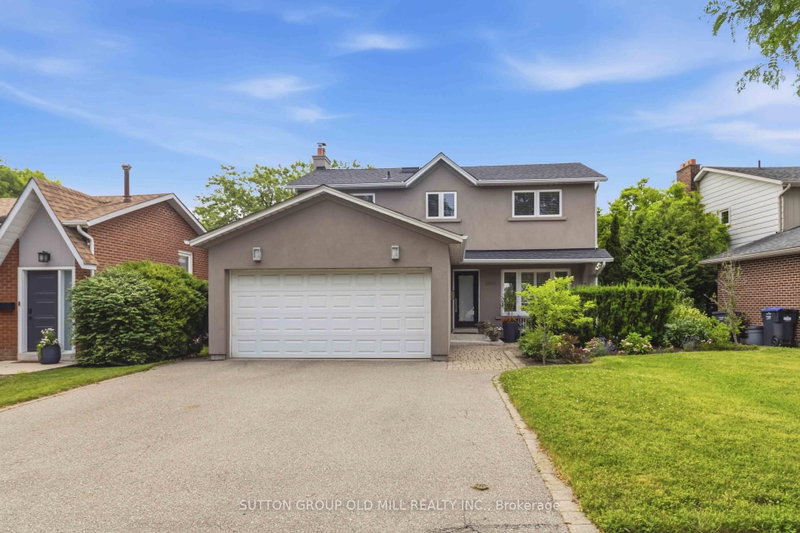
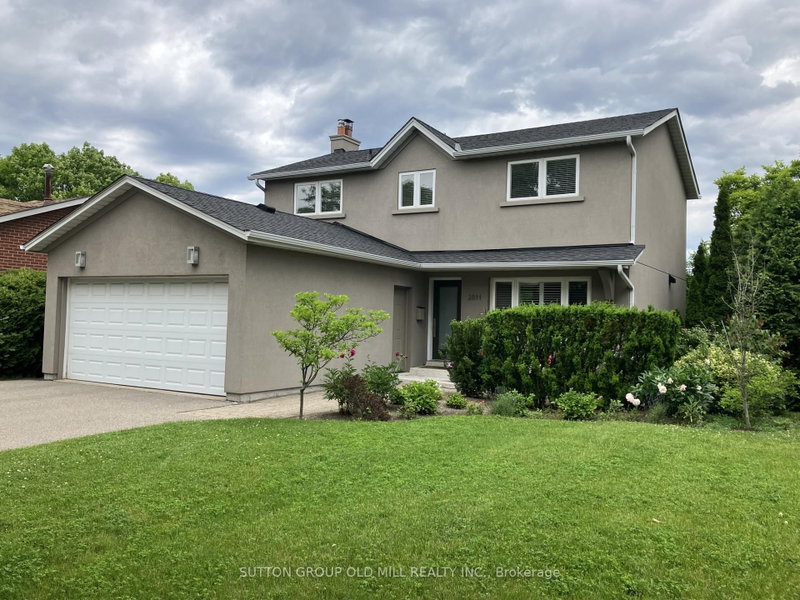
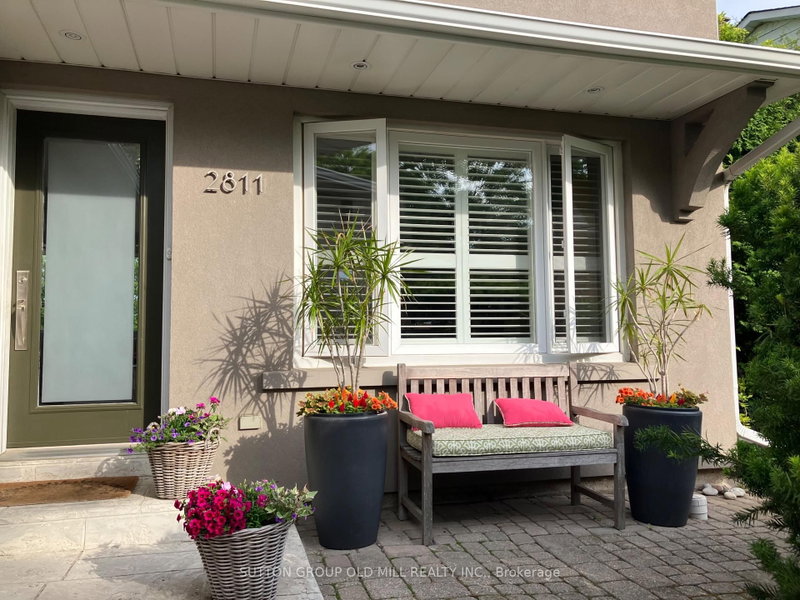
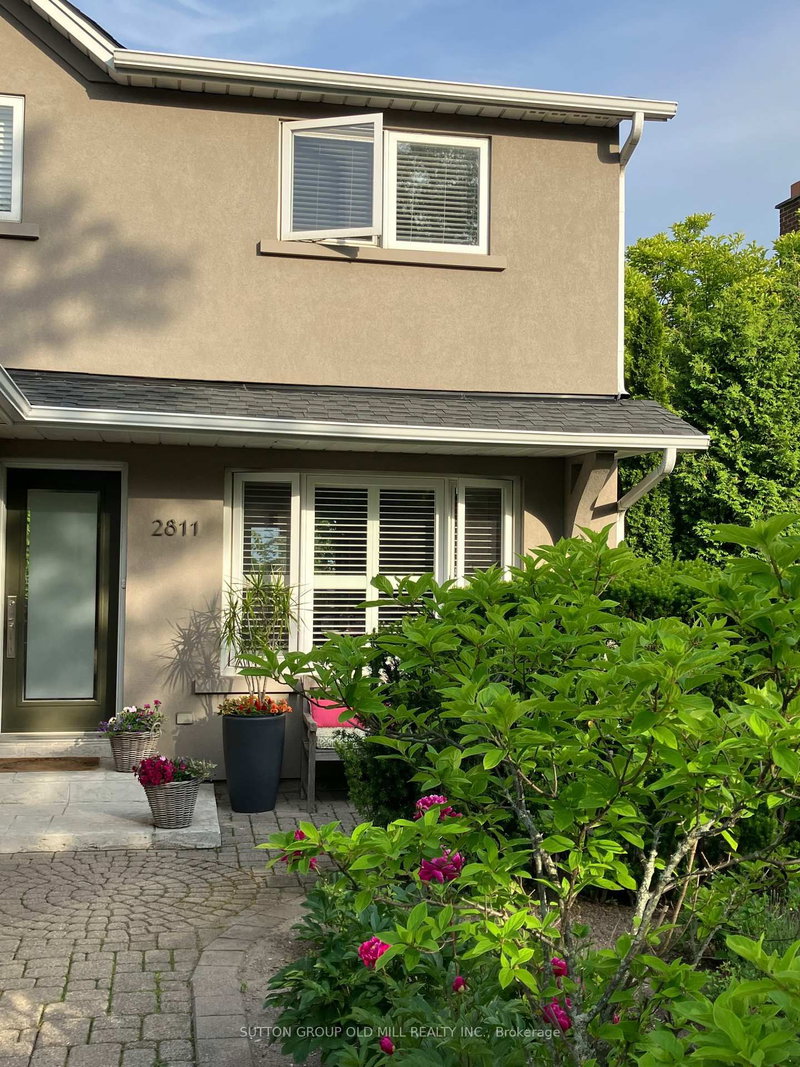
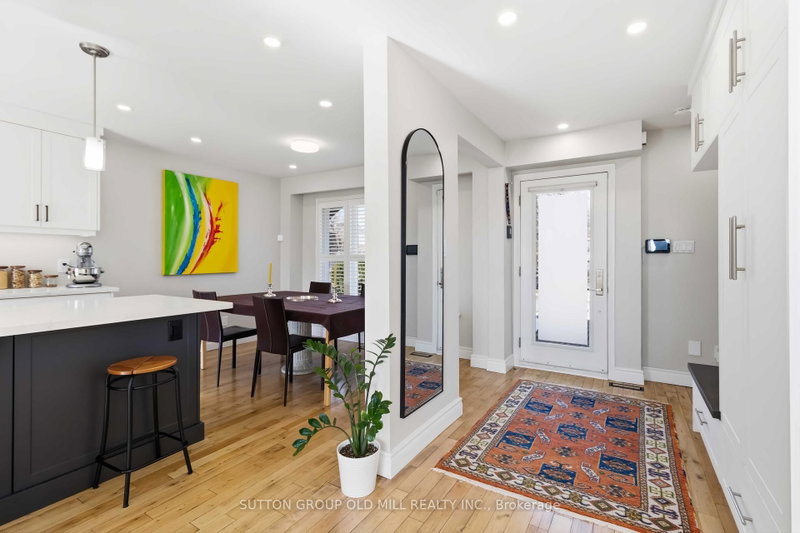
Exceptionally well kept home. Certainly shows pride of ownership. Recently renovated kitchen with stone countertops. Many updates throughout this lovely home. Incredible views spanning to Niagara falls! Very bright and cheerful home. Wonderful private backyard that has been professionally landscaped. Featuring a wood burning fireplace. Large deck for entertaining accessible from both Kitchen and Living room.
Listing Details
- MLS #
- W13543720
- Board
- PROPTX
- Market
- ontario
- Property Type
- Detached
- Style
- 2-Storey
- Garage
- Attached
- Garage Spaces
- 2
- Parking Spaces
- 6
- Basement
- Fin W/O
- Heating
- Forced Air
- Cooling
- Central Air
- Pool
- None
- Lot Size
- 51.18 × 130.7 ft
- Annual Taxes
- $6,875/yr
- Listed By
- SUTTON GROUP OLD MILL REALTY INC.
- Listed On
- July 9, 2026
Features & Extras
Extras
Stainless steel fridge and stove, microwave,dishwasher, washer and dryer. GDR opener.
Room Measurements
| Room | Level | Size | Features |
|---|---|---|---|
| Kitchen | Main | 3.5 × 6.7 m | Combined W/Dining, W/O To Sundeck |
| Dining | Main | 3.5 × 6.7 m | Combined W/Kitchen, Picture Window, hardwood floor |
| Living | Main | 4.9 × 6.2 m | Fireplace, W/O To Sundeck, hardwood floor |
| Primary | 2nd | 3.1 × 5.3 m | 3 Pc Ensuite, W/I Closet, hardwood floor |
| 2nd Br | 2nd | 2.82 × 3.9 m | B/I Closet, hardwood floor, O/Looks Garden |
| 3rd Br | 2nd | 2.75 × 4.0 m | B/I Closet, hardwood floor |
| 4th Br | 2nd | 2.85 × 3.0 m | B/I Closet, hardwood floor |
| Rec | Bsmt | 3.35 × 7.0 m | W/O To Yard, B/I Shelves |
| Br | Bsmt | 2.15 × 2.4 m | Ceramic Floor |
Request information
A REMAX Hallmark® representative will follow up with you.