
282 Dalehurst Dr
Ottawa, Ontario
Beds
3
Baths
2
Sqft
1,400
Type
Condo Townhouse
About this Property
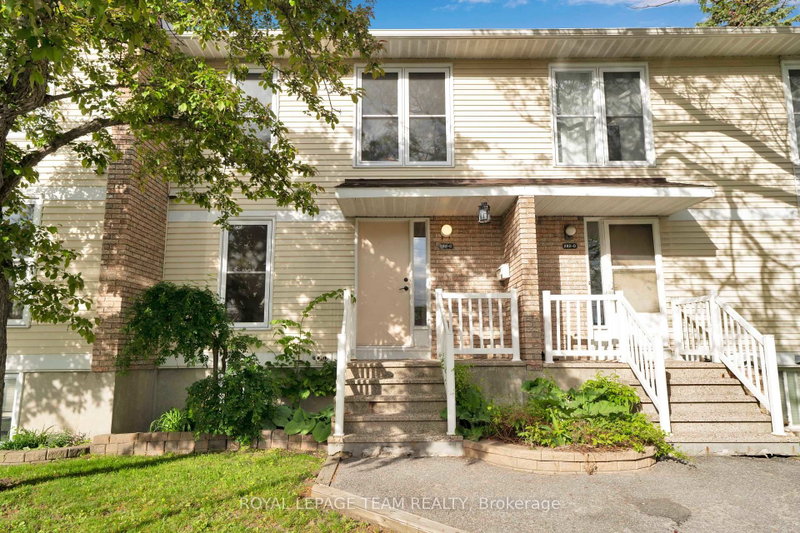
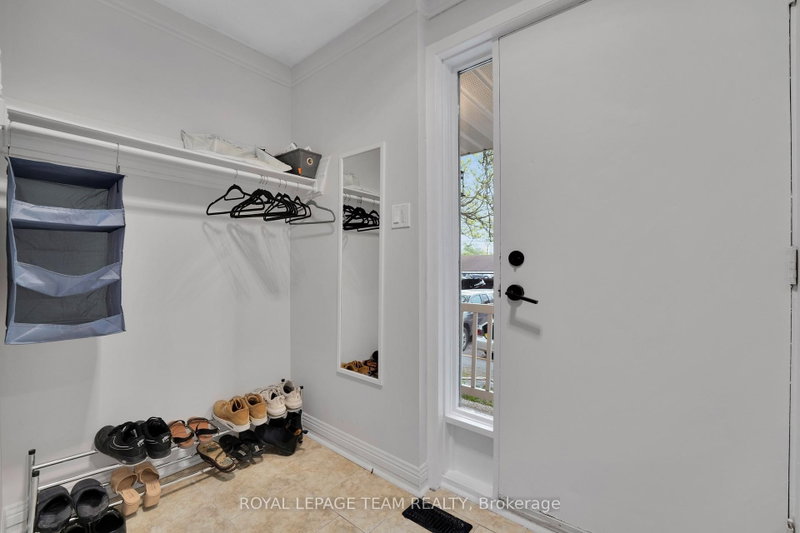
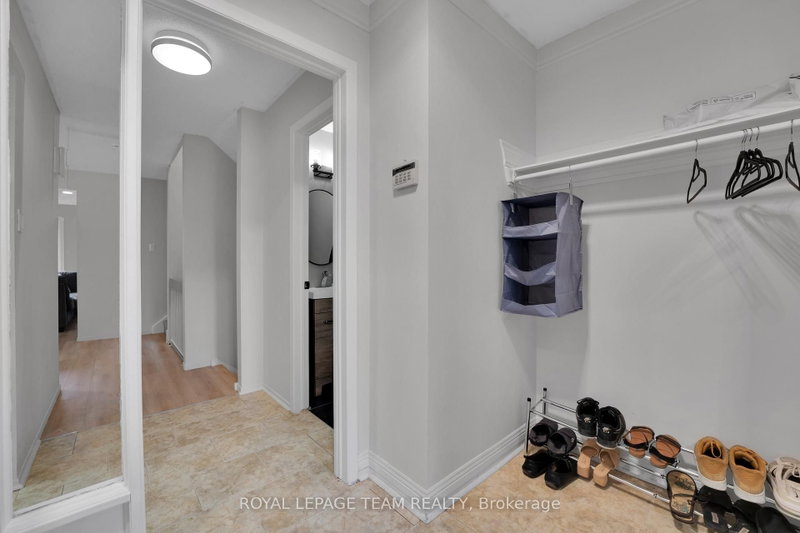
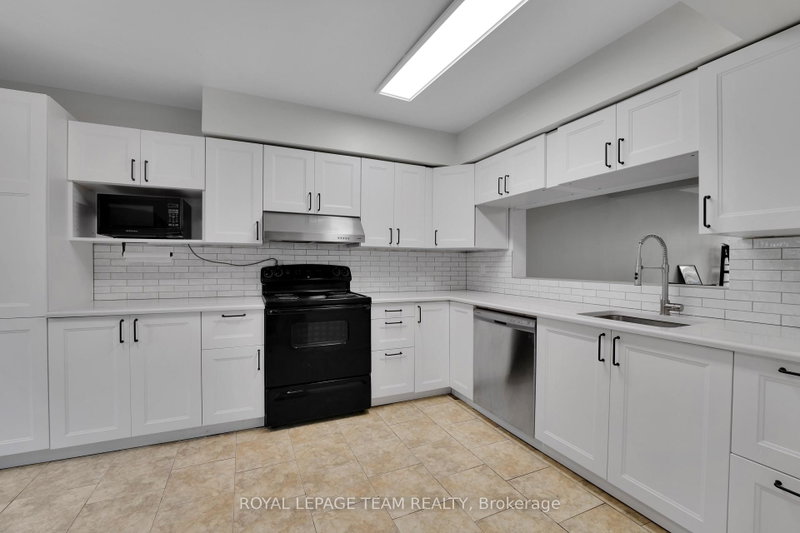
Welcome to this affordably priced 3-bedroom townhome in sought-after Tanglewood. Offering exceptional value, this home features many major updates that have already been completed.The main level features a spacious foyer, open-concept living and dining areas, and an eat-in kitchen with a modern feel, open shelving, and a convenient pass-through to the dining room. The bright living room is highlighted by a cozy gas fireplace and direct access to the private rear yard.Upstairs, you'll find a generous primary bedroom with semi-ensuite access, along with two additional bedrooms. The finished lower level offers a versatile family room with new carpeting that could easily serve as a fourth bedroom, home office, or recreation space. A laundry area and ample storage complete the basement.Enjoy covered parking (282C) , plenty of visitor parking, and a convenient location just minutes from Algonquin College, College Square, shopping, restaurants, parks, and quick access to Highways 416 and 417.Recent updates include windows (2019), roof (2018), furnace, (2025) A/C and hot water tank (2015). An excellent opportunity to own in a well-established neighbourhood with convenient access to amenities and transit.
Listing Details
- MLS #
- X13578480
- Board
- PROPTX
- Market
- ontario
- Property Type
- Condo Townhouse
- Style
- 2-Storey
- Garage
- Carport
- Garage Spaces
- 1
- Parking Spaces
- 1
- Basement
- Finished
- Heating
- Forced Air
- Cooling
- Central Air
- Annual Taxes
- $2,724/yr
- Maint. Fee
- $600/mo
- Listed By
- ROYAL LEPAGE TEAM REALTY
- Listed On
- July 17, 2026
Features & Extras
Extras
Fridge, Stove,Washer, Dryer
Room Measurements
| Room | Level | Size |
|---|---|---|
| Kitchen | Main | 2.9 × 4.32 m |
| Dining | Main | 2.3 × 4.0 m |
| Living | Main | 4.01 × 5.43 m |
| Primary | 2nd | 3.29 × 5.43 m |
| 2nd Br | 2nd | 5.02 × 2.77 m |
| 3rd Br | 2nd | 4.01 × 2.56 m |
| Rec | Bsmt | 6.25 × 5.43 m |
| Utility | Bsmt | 5.81 × 5.43 m |
Request information
A REMAX Hallmark® representative will follow up with you.