
282 Hess St S
Hamilton, Ontario



Beds
3
Baths
4
Sqft
2,000
Type
Triplex
About this Property
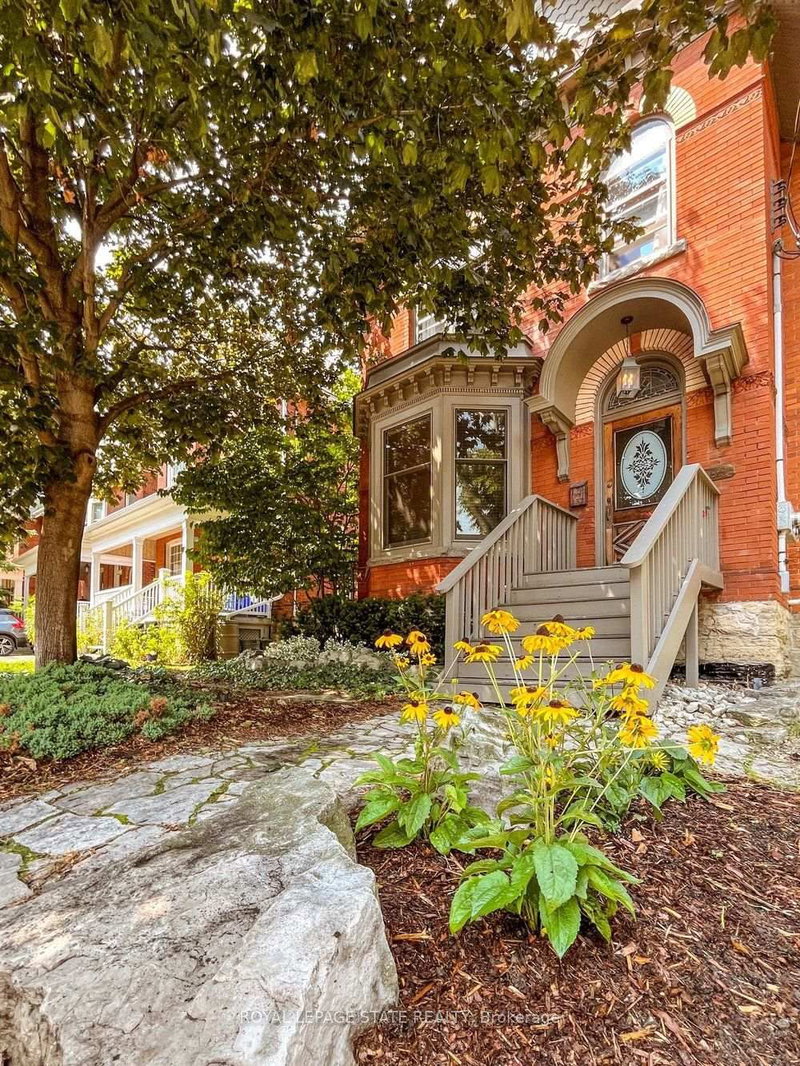
This circa 1912 Victorian triplex is the kind of property that makes you stop scrolling! Set in one of Durand's most sought-after locations, it combines timeless character, smart updates, exceptional living spaces and an outstanding tenant setup. The main-level 1-bedroom suite features tall ceilings, preserved character, hardwood floors, a stylish kitchen and walkout to the rear patio. Unit 2 is truly exceptional-a two-level suite with exposed brick, wood floors, soaring ceilings, huge character windows and a striking staircase. The open-concept main level offers a stunning eat-in kitchen with peninsula, spacious living/dining areas, 2-piece bath, in-suite laundry and room for a home office overlooking the trees. Upstairs, the impressive primary retreat features a spa-like bath with skylight, large walk-in closet with built-ins and walkout to a private deck-your own perch among the trees. The lower-level bachelor suite offers a private entrance, open-concept living/dining area, Euro kitchen, separate bedroom and 3-piece bath. Common laundry adds convenience. Three suites, excellent parking, lovely outdoor space and A+ tenants. Just a short stroll to GO, AGH, shopping, parks and all that Durand has to offer. A rare investment opportunity with character, income and location in one standout package.
Listing Details
- MLS #
- X13862390
- Board
- PROPTX
- Market
- ontario
- Property Type
- Triplex
- Style
- 2 1/2 Storey
- Year Built
- 100+
- Garage
- None
- Parking Spaces
- 3
- Basement
- Full, Finished
- Heating
- Forced Air
- Cooling
- Central Air
- Pool
- None
- Lot Size
- 30 × 82 ft
- Annual Taxes
- $6,665/yr
- Listed By
- ROYAL LEPAGE STATE REALTY
- Listed On
- October 5, 2026
Features & Extras
Extras
(3) Stoves, (3) Refrigerators, (2) Washers, (2)Dryers, 2 h/w heaters, 1 b/in dishwasher, 1 b/in microwave, attached light fixtures, electric fireplace.
Room Measurements
| Room | Level | Size | Features |
|---|---|---|---|
| Foyer | Main | 1.52 × 1.88 m | Tile Floor |
| Living | Main | 3.76 × 3.81 m | Hardwood Floor |
| Br | Main | 3.68 × 4.52 m | Hardwood Floor |
| Bathroom | Main | 1.78 × 2.37 m | 4 Pc Ensuite, Tile Floor |
| Kitchen | Main | 3.66 × 3.81 m | Eat-In Kitchen, Tile Floor |
| Bathroom | 2nd | 0.91 × 1.88 m | 2 Pc Bath, Tile Floor |
| Laundry | 2nd | 1.83 × 2.13 m | Tile Floor |
| Kitchen | 2nd | 3.58 × 3.81 m | Eat-In Kitchen, Vinyl Floor |
| Living | 2nd | 5.61 × 7.82 m | Combined W/Dining, hardwood floor |
| Primary | 3rd | 5.72 × 7.09 m | Wood Floor |
| Bathroom | 3rd | 2.97 × 5.26 m | 4 Pc Ensuite, Tile Floor |
| Other | 3rd | 2.62 × 4.78 m | W/I Closet, W/O To Deck |
| Laundry | Bsmt | 1.85 × 2.44 m | Separate Rm, Tile Floor |
| Living | Bsmt | 4.57 × 4.72 m | Combined W/Dining, Broadloom |
| Bathroom | Bsmt | 2.13 × 2.57 m | 3 Pc Bath, Tile Floor |
| Kitchen | 2nd | 2.59 × 2.72 m | Open Concept |
| Br | Bsmt | 2.46 × 2.72 m | Broadloom |
Request information
A REMAX Hallmark® representative will follow up with you.