
282 Norene St
Midland, Ontario




Beds
7
Baths
3
Sqft
1,100
Type
Duplex
About this Property
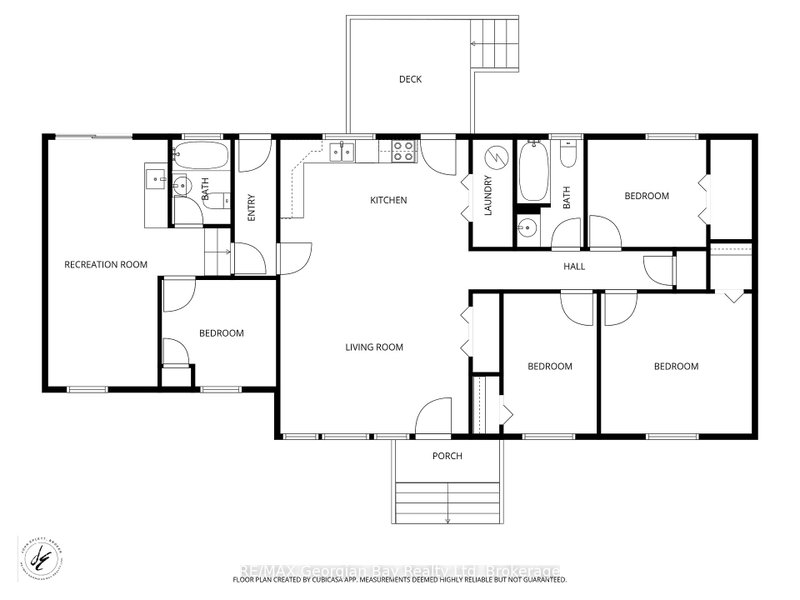
Great value can be found in this well located West End Duplex which is vacant. Perfect opportunity for Investor to set own rents or for a Multi-Generational Family to occupy. The Main part of the home with full basement was built new in 2018 (original foundation not replaced). The main floor features: 4 Bedrooms * Open Concept Living/Dining/Kitchen with Walk out to deck and fenced yard * 2-4pc Bath * Laundry * Primary Bedroom Suite with Bedroom, Bath, Sitting area with Bar and Walk-Out to yard * Shared Parking. The full basement features: 3 Bedrooms * Open Concept Living/Dining/Kitchen * 4 pc Bath * Laundry * 2+ Car Parking off of Hugel Ave. There are 2 hydro meters. Located In North Simcoe and Offers So Much to Do - Boating, Fishing, Swimming, Canoeing, Hiking, Cycling, Hunting, Snowmobiling, Atving, Golfing, Skiing and Along with Theatres, Historical Tourist Attractions and So Much More. Only 5 Minutes to Penetang, 45 Mins to Orillia, 45 Minutes to Barrie and 90 Mins to GTA.
Listing Details
- MLS #
- S13556214
- Board
- PROPTX
- Market
- ontario
- Property Type
- Duplex
- Style
- Bungalow
- Garage
- Carport
- Garage Spaces
- 1
- Parking Spaces
- 6
- Basement
- Apartment, Full
- Heating
- Baseboard
- Cooling
- Wall Unit
- Pool
- None
- Lot Size
- 64 × 100 ft
- Annual Taxes
- $5,371/yr
- Listed By
- REMAX Georgian Bay Realty Ltd
- Listed On
- July 13, 2026
Features & Extras
Extras
None
Room Measurements
| Room | Level | Size | Features |
|---|---|---|---|
| Kitchen | Main | 2.972 × 4.831 m | Walk-Out, Combined W/Laundry |
| Living | Main | 4.572 × 4.831 m | Walk-Out |
| Primary | Main | 3.612 × 3.886 m | |
| 2nd Br | Main | 3.612 × 2.393 m | |
| 3rd Br | Main | 2.75 × 3.048 m | |
| Laundry | Main | 2.75 × 1.006 m | |
| Rec | Main | 6.325 × 4.724 m | Walk-Out |
| 4th Br | Main | 2.743 × 2.972 m | |
| Kitchen | Lower | 3.581 × 9.677 m | Combined W/Living, Walk-Out |
| Br | Lower | 3.749 × 3.886 m | |
| 2nd Br | Lower | 3.307 × 3.231 m | |
| 3rd Br | Lower | 3.307 × 4.039 m | |
| Laundry | Lower | 2.486 × 1.219 m |
Request information
A REMAX Hallmark® representative will follow up with you.