
283 Belvenia Rd
Burlington, Ontario



Beds
4
Baths
2
Sqft
1,500
Type
Detached
About this Property
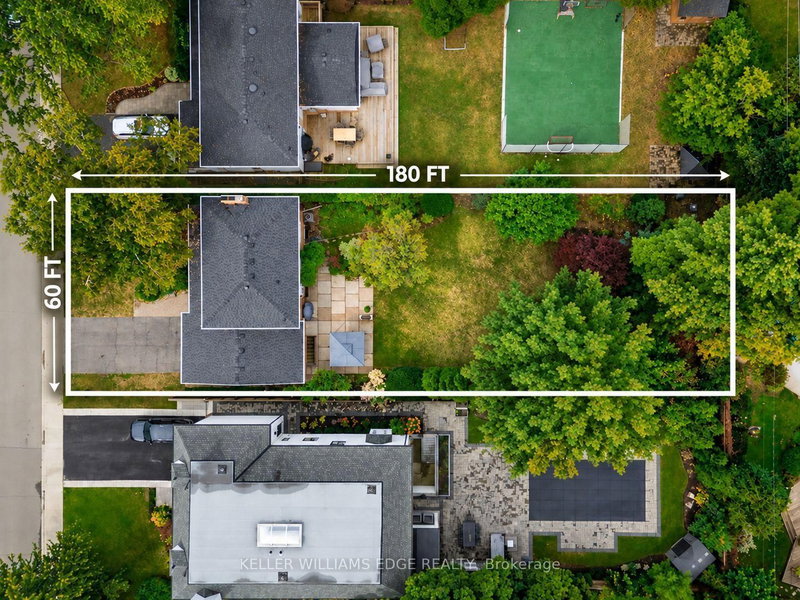
Welcome to 283 Belvenia Road, a detached two storey home offering four bedrooms on an approximately 60 x 180 ft deep lot on a quiet, tree-lined street in sought-after Shoreacres, just minutes from the shores of Lake Ontario. A great opportunity to move in and enjoy as is, or renovate or rebuild on an incredible lot, all within walking distance of some of the top schools in the province.A covered front porch leads into a bright foyer with an oak staircase and classic wainscoting. The main floor features hardwood floors, a spacious living room with a large bay window and brick fireplace, and a dining room overlooking the gardens. The kitchen offers crisp white cabinetry, under cabinet lighting and a sunny breakfast area with a bay window framing the backyard. A family room with a walkout to the patio and a powder room complete the main level.Upstairs, the primary bedroom offers California shutters and double closets, joined by three additional bedrooms and a 4 piece bath. The finished lower level includes a recreation room with a second brick fireplace and built-in shelving, plus a separate walk-up entrance to the yard.Recent upgrades include the roof, furnace, air conditioning, most windows and the kitchen.The true highlight is the backyard. A stone and interlock patio with a hardtop gazebo is made for summer dining. Beyond, an expansive lawn gives way to towering pines, Japanese maples, perennial gardens and a peaceful woodland retreat with a garden path. With a lot this deep, there is room for a sport court, a backyard hockey rink or anything you can imagine.Shoreacres is known for its mature trees, generous lots and peaceful streets. Nearby schools include St. Raphael Catholic Elementary School and Nelson High School, with easy access to Paletta Lakefront Park, shopping, dining, Appleby GO Station and the QEW.
Listing Details
- MLS #
- W13876100
- Board
- PROPTX
- Market
- ontario
- Property Type
- Detached
- Style
- 2-Storey
- Garage
- Attached
- Garage Spaces
- 2
- Parking Spaces
- 6
- Basement
- Full, Finished
- Heating
- Forced Air
- Cooling
- Central Air
- Pool
- None
- Lot Size
- 60.14 × 180.46 ft
- Annual Taxes
- $7,808/yr
- Listed By
- KELLER WILLIAMS EDGE REALTY
- Listed On
- October 7, 2026
Features & Extras
Extras
Dishwasher, Dryer, Garage Door Opener, Microwave, Refrigerator, Stove, Washer, Window Coverings, Electrical Light Fixtures
Room Measurements
| Room | Level | Size | Features |
|---|---|---|---|
| Bathroom | Main | 1.33 × 1.66 m | 2 Pc Bath |
| Breakfast | Main | 1.8 × 2.72 m | |
| Dining | Main | 3.02 × 2.84 m | |
| Family | Main | 4.6 × 2.73 m | |
| Foyer | Main | 2.03 × 3.36 m | |
| Kitchen | Main | 2.95 × 2.72 m | |
| Living | Main | 5.88 × 3.36 m | |
| Bathroom | 2nd | 2.32 × 1.92 m | 4 Pc Bath |
| Br | 2nd | 3.04 × 3.51 m | |
| 3rd Br | 2nd | 2.93 × 2.91 m | |
| Primary | 2nd | 4.34 × 2.9 m | |
| Cold/Cant | Bsmt | 9.09 × 1.37 m | |
| Laundry | Bsmt | 8.12 × 2.67 m | |
| Rec | Bsmt | 8.17 × 3.32 m | |
| Utility | Bsmt | 2.75 × 2.77 m | |
| Other | Bsmt | 3.01 × 2.59 m |
Request information
A REMAX Hallmark® representative will follow up with you.