
283 Camden Rd
Greater Napanee, Ontario

Beds
4
Baths
1
Sqft
700
Type
Detached
About this Property
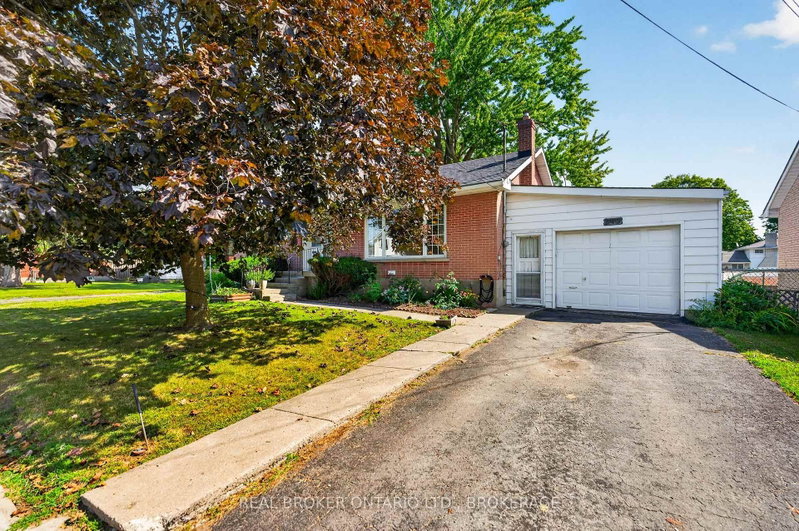
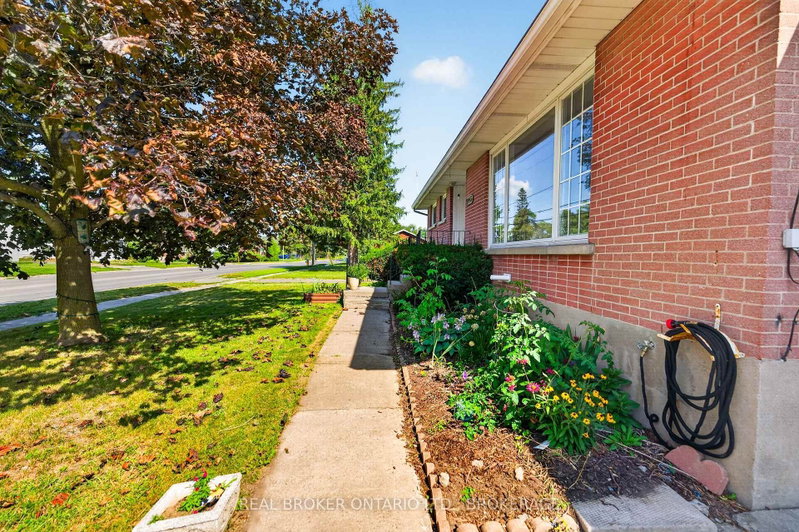
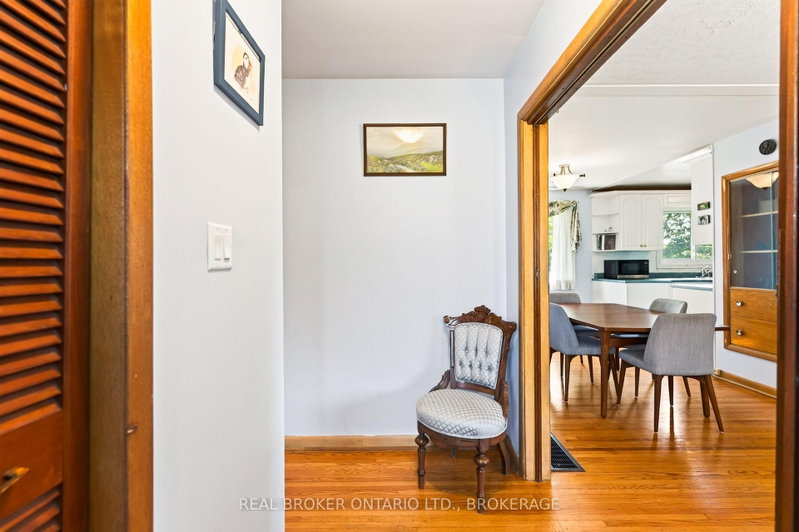
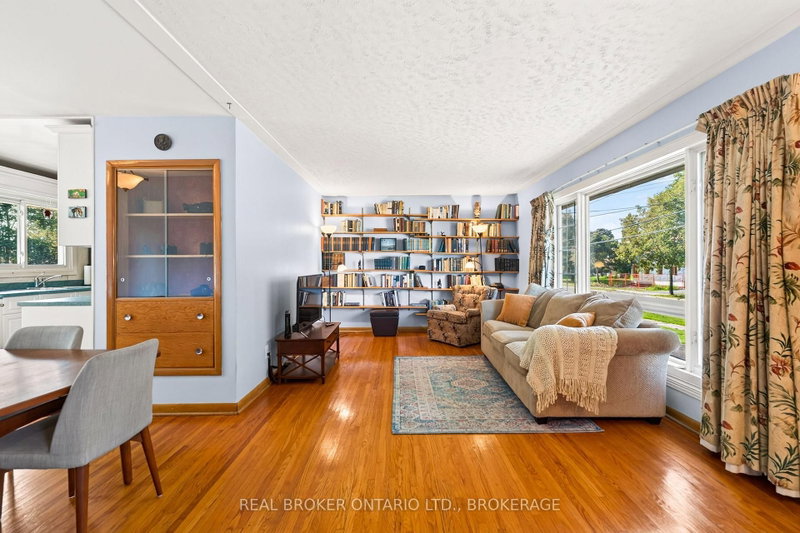
Exceptionally well located home in the heart of Napanee and only a short walk into downtown and Springside Park. This 3+1 bedroom, 1-bathroom home offers an ideal setting for first-time buyers, or those looking to downsize without having to give up space. The main level features beautiful hardwood flooring throughout, a bright and inviting living room, separate dining area with built-in cabinetry, and a practical galley kitchen with newer appliances. Three generous bedrooms, a full 4-piece bathroom and excellent storage complete the main floor. The attached garage provides the added convenience of direct access into the home through the kitchen - a welcome feature during those cold winter months. Downstairs provides valuable additional living space with a comfortable recreation room, fourth bedroom, and dedicated laundry area with walk-up access to the backyard. Outside, the large fenced yard offers plenty of room for children, pets, gardening or summer entertaining. With a location that puts so much of Napanee within easy reach and a layout that offers flexibility for both everyday living and guests, this is a home that delivers exceptional value in a convenient and established neighbourhood.
Listing Details
- MLS #
- X13712176
- Board
- PROPTX
- Market
- ontario
- Property Type
- Detached
- Style
- Bungalow
- Garage
- Attached
- Garage Spaces
- 1
- Parking Spaces
- 3
- Basement
- Part Fin
- Heating
- Forced Air
- Cooling
- Central Air
- Pool
- None
- Lot Size
- 70 × 100 ft
- Annual Taxes
- $2,482/yr
- Listed By
- REAL BROKER ONTARIO LTD., BROKERAGE
- Listed On
- August 25, 2026
Features & Extras
Extras
Refrigerator, stove, shed, washer, dryer, smoke detector.
Room Measurements
| Room | Level | Size | Features |
|---|---|---|---|
| Living | Main | 3.42 × 4.92 m | |
| Kitchen | Main | 2.33 × 3.48 m | |
| Dining | Main | 2.44 × 3.49 m | |
| Primary | Main | 2.87 × 3.64 m | |
| 2nd Br | Main | 2.46 × 2.87 m | |
| 3rd Br | Main | 2.5 × 3.23 m | |
| Bathroom | Main | 1.58 × 2.19 m | 4 Pc Bath |
| Family | Lower | 3.36 × 6.15 m | |
| Br | Lower | 3.06 × 3.26 m | |
| Laundry | Lower | 2.28 × 5.9 m | |
| Utility | Lower | 3.42 × 59.0 m |
Request information
A REMAX Hallmark® representative will follow up with you.