
283 Lady Valentina Ave
Vaughan, Ontario



Beds
4
Baths
4
Sqft
3,500
Type
Detached
About this Property
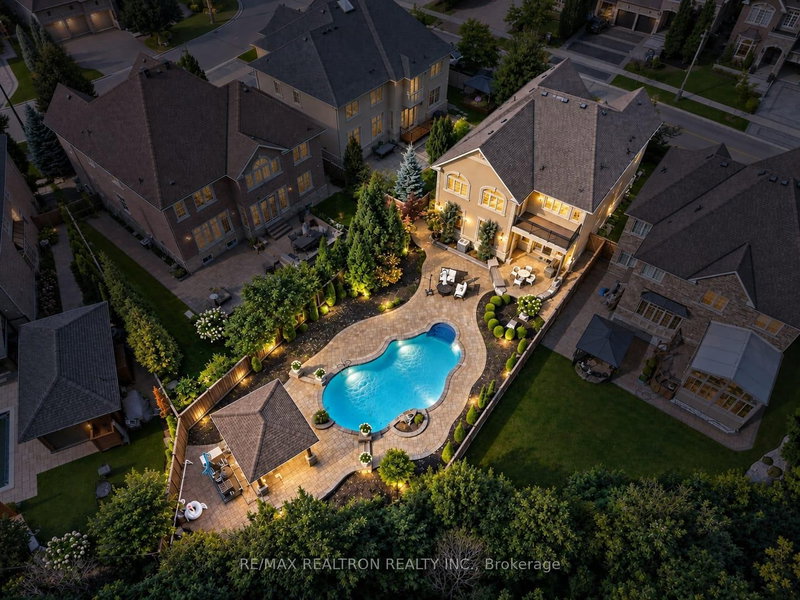
RARE OFFERING! RESORT-STYLE BACKYARD WITH UNMATCHED PRIVACY. CUSTOM INGROUND SWIMMING POOL, WATERFALL, PERGOLA LOUNGE, PROFESSIONAL LANDSCAPING, AND FULLY INTERLOCKED PATIO BACKING ONTO RAVINE LANDS. Exceptional Upper Thornhill Estates residence on a premium lot with nearly 200 ft of depth surrounded by mature trees. Approx. 4,000 sq.ft. above grade featuring 10-ft main floor ceilings, 9-ft ceilings on second level and basement, and hardwood flooring throughout. Designer chef's kitchen with premium built-in appliances, granite countertops, and oversized centre island. Extensive upgrades include waffle ceilings, crown mouldings, wainscoting, pot lights, custom chandeliers, and grand oak staircase with wrought-iron pickets. Luxurious primary retreat with private ravine-view balcony, spa-inspired 6-piece ensuite, and oversized dressing room. Smart home technology, security cameras, sprinkler system, epoxy garage floors, second-floor laundry, and premium finishes throughout.
Listing Details
- MLS #
- N13784652
- Board
- PROPTX
- Market
- ontario
- Property Type
- Detached
- Style
- 2-Storey
- Garage
- Built-In
- Garage Spaces
- 2
- Parking Spaces
- 6
- Basement
- Full
- Heating
- Forced Air
- Cooling
- Central Air
- Pool
- Inground
- Lot Size
- 49.21 × 188 ft
- Annual Taxes
- $10,421/yr
- Listed By
- REMAX REALTRON REALTY INC.
- Listed On
- September 15, 2026
Room Measurements
| Room | Level | Size | Features |
|---|---|---|---|
| Living | Main | 3.383 × 4.023 m | hardwood floor, Pot Lights, Crown Moulding |
| Dining | Main | 3.658 × 5.486 m | hardwood floor, Crown Moulding, Wainscoting |
| Kitchen | Main | 3.048 × 4.298 m | Marble Floor, Centre Island, B/I Appliances |
| Breakfast | Main | 3.322 × 4.298 m | Marble Floor, Crown Moulding, W/O To Patio |
| Family | Main | 4.267 × 6.523 m | Marble Floor, Gas Fireplace, Coffered Ceiling |
| Office | Main | 3.2 × 3.383 m | hardwood floor, Crown Moulding, French Doors |
| Primary | 2nd | 4.572 × 6.523 m | hardwood floor, 6 Pc Ensuite, W/O To Balcony |
| 2nd Br | 2nd | 3.383 × 4.298 m | hardwood floor, Semi Ensuite, W/I Closet |
| 3rd Br | 2nd | 3.84 × 6.035 m | hardwood floor, Semi Ensuite, Cathedral Ceiling |
| 4th Br | 2nd | 4.389 × 5.06 m | hardwood floor, Semi Ensuite, Cathedral Ceiling |
Request information
A REMAX Hallmark® representative will follow up with you.