
Back to Listings
$990,000
283 Ossington Ave
Toronto, Ontario
1 / 20


+15
Beds
5
Baths
3
Sqft
1,100
Type
Att/Row/Twnhouse
About this Property
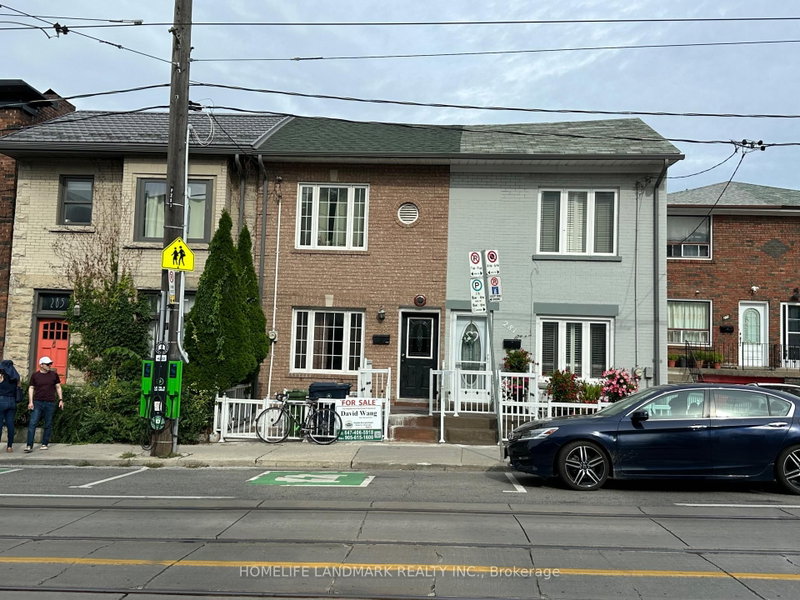
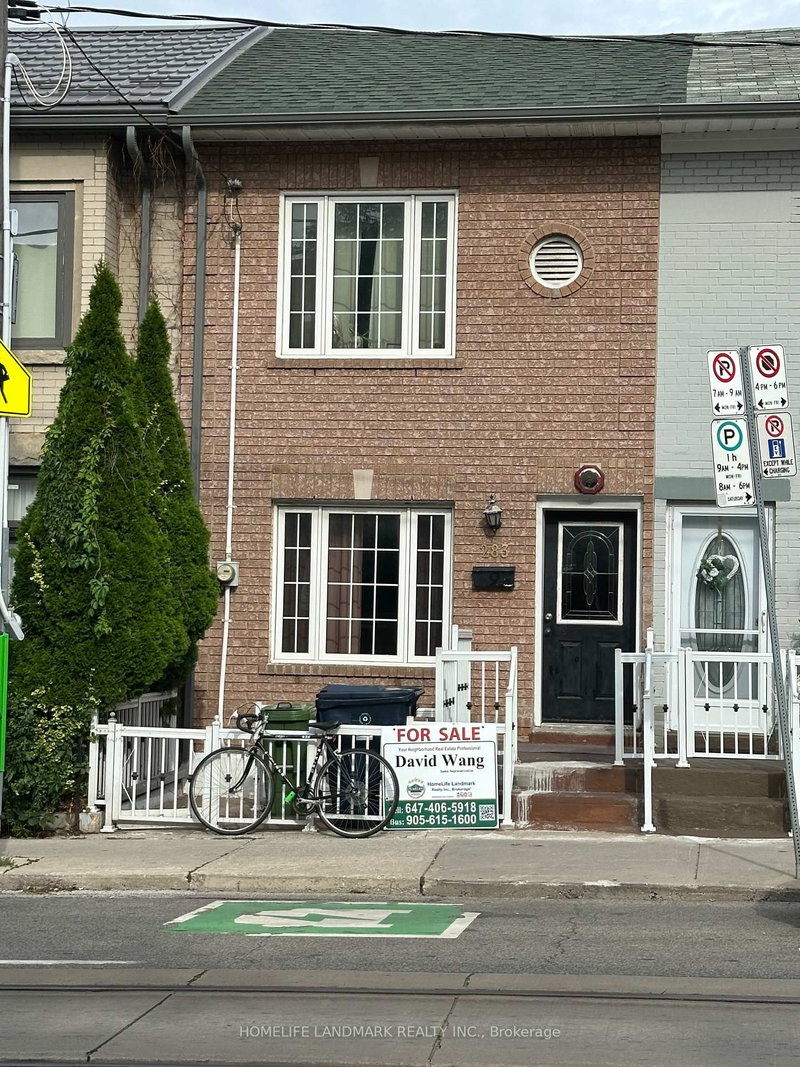
Multi units Great investment property with EXCELLENT income. and convert to single family home. Large House With Great vibrant Location At Famous Trinity Bellwoods community . Newer Windows , Upgraded Wires And Plumbing , Ideal Located Steps Walk To Transit, Restaurant And Tredy Boutiques. 3 Separate Units . Good Investment Return. Great Opportunity At Downtown Core.
Listing Details
- MLS #
- C13775748
- Board
- PROPTX
- Market
- ontario
- Property Type
- Att/Row/Twnhouse
- Style
- 2-Storey
- Garage
- None
- Basement
- Apartment, Fin W/O
- Heating
- Forced Air
- Cooling
- Central Air
- Pool
- None
- Lot Size
- 15 × 132.5 ft
- Annual Taxes
- $6,500/yr
- Listed By
- HOMELIFE LANDMARK REALTY INC.
- Listed On
- September 10, 2026
Features & Extras
Extras
3 Stoves, 3 Frigs, 2 Washers ,2 Dryers, All Light Fixtures, Gas Burner And Equipment, Cac.
Room Measurements
| Room | Level | Size | Features |
|---|---|---|---|
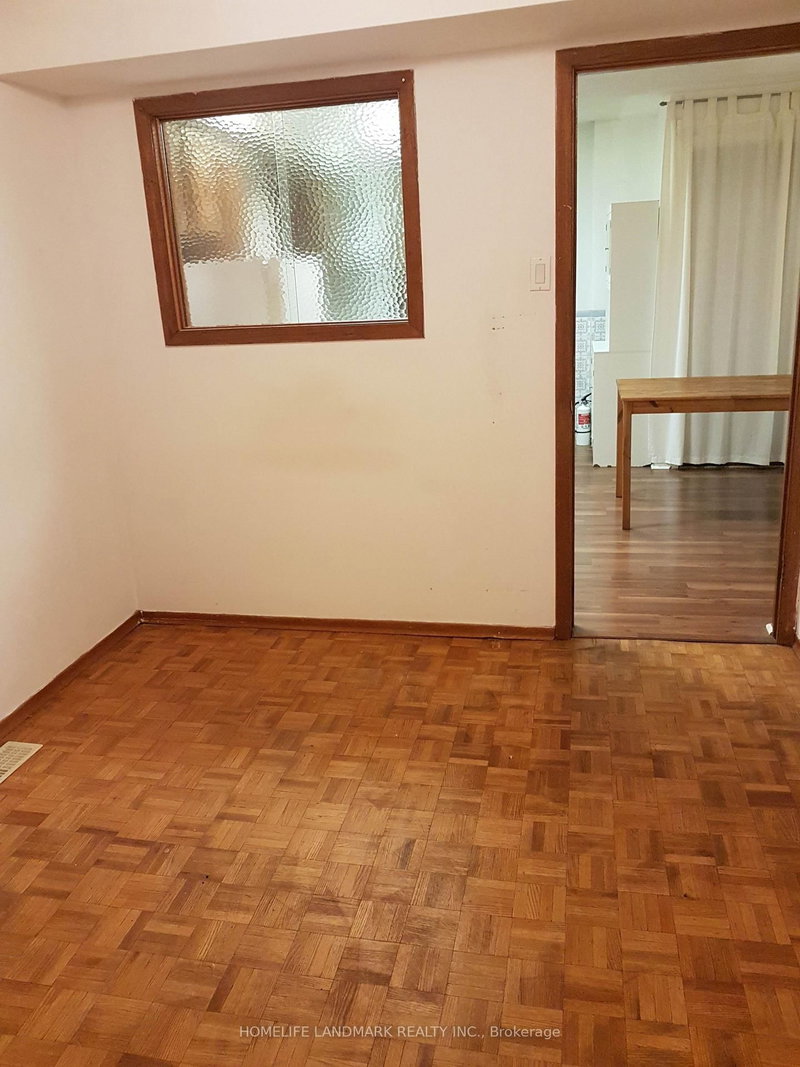
| Living | Main | 2.82 × 3.1 m | Parquet Floor |
| Br | Main | 2.79 × 2.97 m | Parquet Floor, Large Window |
| Kitchen | Main | 3.45 × 3.71 m | Tile Floor |
| Family | Main | 3.56 × 4.17 m | Parquet Floor, O/Looks Backyard |
| Br | 2nd | 2.64 × 3.56 m | Hardwood Floor |
| Br | 2nd | 2.62 × 2.87 m | Hardwood Floor |
| Br | 2nd | 2.74 × 4.17 m | Hardwood Floor |
| Kitchen | 2nd | 3.2 × 3.61 m | Ceramic Floor |
| Living | Lower | 3.96 × 4.67 m | Combined W/Dining |
| Dining | Lower | 3.96 × 4.67 m | Combined W/Living |
| Kitchen | Lower | 3.51 × 4.17 m | W/O To Garden |
Request information
A REMAX Hallmark® representative will follow up with you.