
2831 Maple Grove Rd
Clarington, Ontario


Beds
5
Baths
4
Sqft
1,500
Type
Detached
About this Property
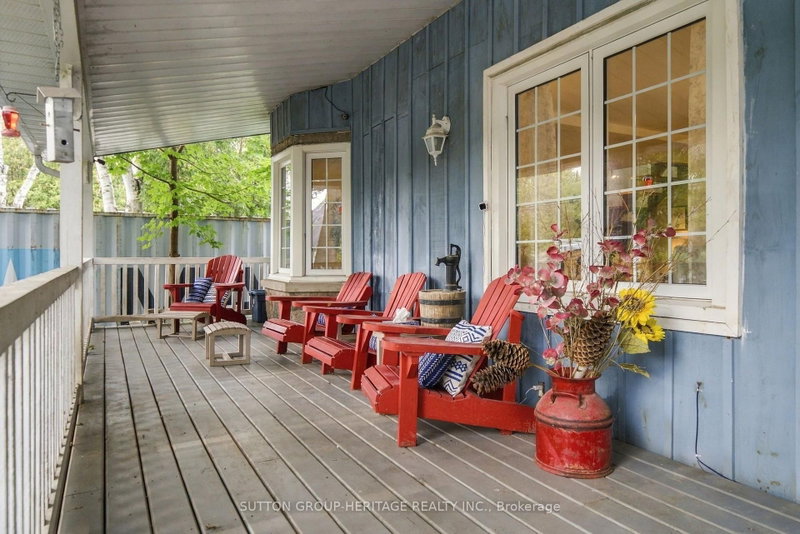
Calling all Nature lovers and Automotive enthusiast! 2831 Maple Grove road is located on the edge of town with 1 acre of privacy, a pond, a large automotive workshop with car hoist, detached 20x20 garage, two separate workshops, two dog kennels and nearly 2000 sq ft of living space above grade PLUS a separate entrance in-law suite, there is room for everyone! This charming two storey country home features 4+ 1 bedrooms, Huge Covered front porch, Large eat in kitchen, 4 bathrooms, a large screened in sunroom over-looking the deck and pool, Circular driveway with plenty of parking plus over 60 feet of parking space for a large RV/trailers With its private country setting, versatile outbuildings, generous living space, and convenient location on the edge of town, this property offers endless possibilities for families, hobbyists, and those looking for room to pursue their passions. A truly unique property with so much to offer! ** Garage interior photos digitally decluttered
Listing Details
- MLS #
- E13806622
- Board
- PROPTX
- Market
- ontario
- Property Type
- Detached
- Style
- 2-Storey
- Garage
- Detached
- Garage Spaces
- 3
- Parking Spaces
- 13
- Basement
- Full, Apartment
- Heating
- Forced Air
- Cooling
- Central Air
- Pool
- Abv Grnd
- Lot Size
- 100.09 × 436.02 ft
- Annual Taxes
- $5,747/yr
- Listed By
- SUTTON GROUP-HERITAGE REALTY INC.
- Listed On
- September 19, 2026
Features & Extras
Extras
Fridge x2, stove x2 , dishwasher x2, OTR microwave, washer, dryer, car hoist, light fixtures, gazebo, sheds, closet curtains, shop woodstove, pool equipment, woodshop oil furnace.
Room Measurements
| Room | Level | Size |
|---|---|---|
| Kitchen | Main | 4.73 × 6.07 m |
| Living | Main | 7.08 × 5.35 m |
| Office | Main | 2.41 × 3.42 m |
| Other | Main | 2.16 × 3.17 m |
| Sunroom | Main | 3.58 × 5.13 m |
| Br | 2nd | 3.93 × 4.6 m |
| 2nd Br | 2nd | 2.63 × 3.61 m |
| 3rd Br | 2nd | 2.84 × 3.83 m |
| 4th Br | 2nd | 2.28 × 3.45 m |
| Bathroom | 2nd | 2.72 × 3.06 m |
| Kitchen | Bsmt | 2.73 × 3.81 m |
| Living | Bsmt | 3.16 × 3.64 m |
| Br | Bsmt | 3.2 × 3.64 m |
| Utility | Bsmt | 3.52 × 5.62 m |
| Laundry | Bsmt | 3.54 × 0.8 m |
| Other | Bsmt | 2.16 × 3.17 m |
Request information
A REMAX Hallmark® representative will follow up with you.