
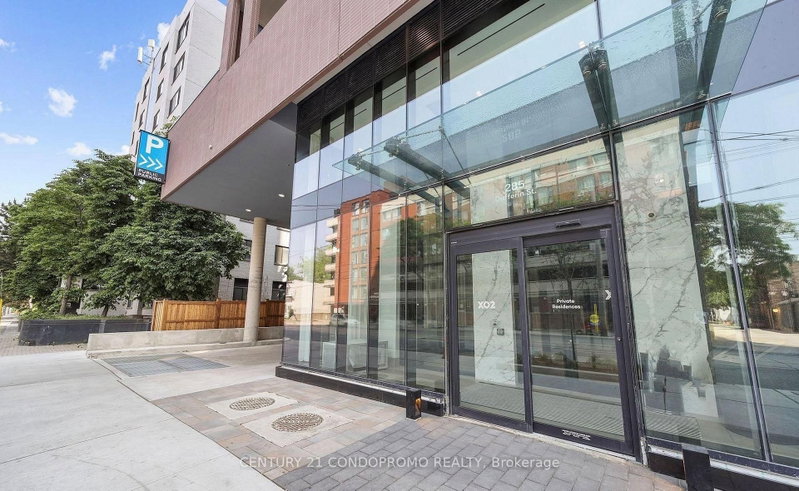
285 Dufferin St
Toronto, Ontario

Beds
2
Baths
2
Sqft
600
Type
Condo Apt
About this Property
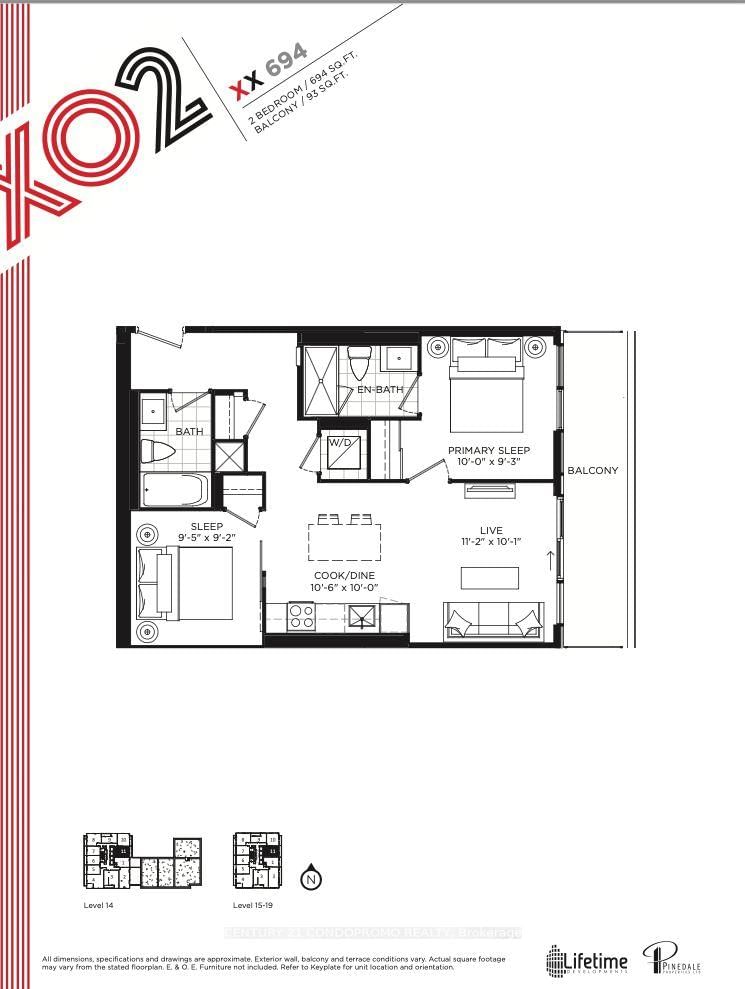
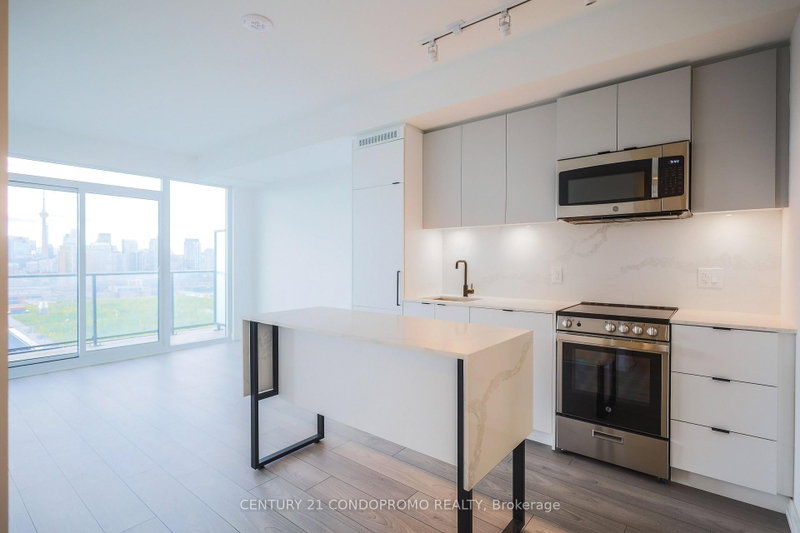
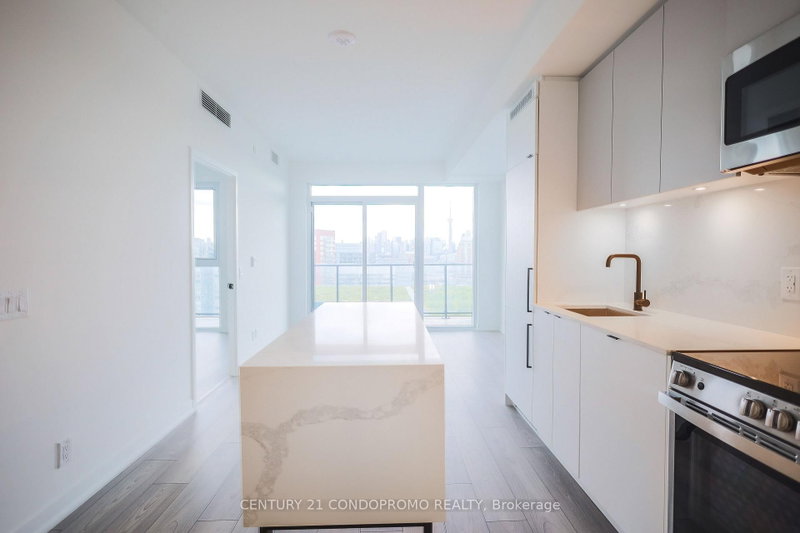
Bright & Beautiful Large 2 Bed Suite at XO2 Residences. Open Concept Design W/Laminate Flooring Throughout & floor to ceiling windows. Modern Kitchen With Built-In Appliances. Located In A High Demand Area In in the heart of King West! Walking Distance To TTC Street Cars, Exhibition GO, Grocery Stores, restaurants, Shopping, Entertainment District & More. Great Building Amenities Including 24/7 concierge, State-Of-The-Art Fitness Center, Boxing Studio, Golf Simulator, & Premium Co-working Spaces, Residential lounge, Games room & outdoor amenities. Never been lived in unit, being sold by the builder. New HST Enhanced Rebate Program has been fully passed, the Vendor is able to credit the entire HST on closing.
Listing Details
- MLS #
- W13540570
- Board
- PROPTX
- Market
- ontario
- Property Type
- Condo Apt
- Style
- Apartment
- Year Built
- New
- Garage
- None
- Parking Spaces
- 1
- Basement
- None
- Heating
- Forced Air
- Cooling
- Central Air
- Annual Taxes
- $3,399/yr
- Maint. Fee
- $647/mo
- Listed By
- CENTURY 21 CONDOPROMO REALTY
- Listed On
- July 8, 2026
Features & Extras
Extras
Built in Fridge, Built in Dishwasher, Stainless Steel Stove, Stainless Steel Microwave Rangehood, Stacked Washer & Dryer, Existing Light Fixtures, Parking & Locker.
Room Measurements
| Room | Level | Size | Features |
|---|---|---|---|
| Living | Flat | 3.07 × 3.4 m | Combined W/Dining, Laminate, W/O To Balcony |
| Dining | Flat | 3.08 × 3.4 m | Combined W/Kitchen, Laminate, Open Concept |
| Kitchen | Flat | 3.05 × 3.2 m | Combined W/Living, Breakfast Bar, B/I Appliances |
| Primary | Flat | 2.82 × 3.05 m | Laminate, Large Closet, 3 Pc Ensuite |
| 2nd Br | Flat | 2.79 × 2.87 m | Laminate, Large Closet |
Request information
A REMAX Hallmark® representative will follow up with you.