
286 Balmy Beach Rd N
Georgian Bluffs, Ontario



Beds
6
Baths
4
Sqft
2,000
Type
Detached
About this Property
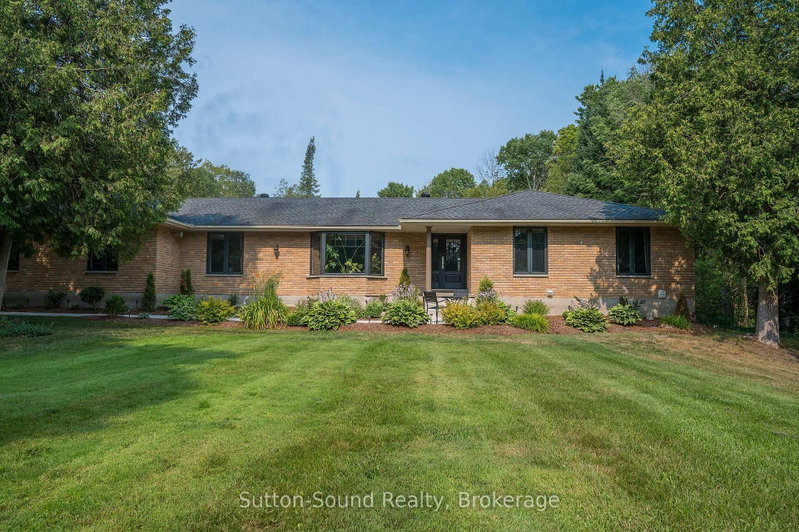
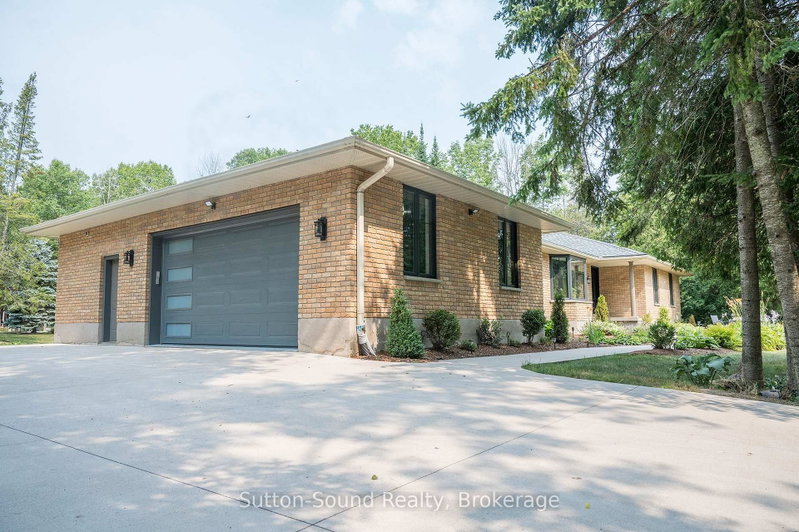
Discover refined living in this beautifully renovated bungalow, where timeless design, exceptional craftsmanship, and thoughtfully curated spaces create an extraordinary place to call home. A grand foyer welcomes you into the heart of the home, where an impressive, oversized chef's kitchen flows into a warm and inviting gathering room, highlighted by a stunning fireplace overlooking the backyard. Step outside to your own private outdoor featuring a newer composite deck with sleek metal railings, a built-in hot tub, and space for entertaining, dining, or simply unwinding in comfort. Every inch of this home has been tastefully updated from the main floor to the fully finished lower level, showcasing quality finishes and modern sophistication. With everyday living in mind, the spacious mudroom features built-in cubbies and abundant storage before leading into the laundry room. The primary suite offers a peaceful escape, complete with a private ensuite. Two additional spacious bedrooms and a beautifully finished four-piece bath providing comfort and style for the entire family. The living and dining room complete the main level, offering refined spaces for both intimate gatherings and formal entertaining. The lower level extends the home's luxurious lifestyle with an expansive family and media room featuring a quaint bar area. The fitness room provides the convenience of exercising at home, while the spa-inspired bathroom offers a luxurious walk-in shower and a private water closet creating a true retreat. The garage is an extension of the home, designed as the ultimate workshop or private man cave. Perfectly balancing luxury, comfort, and everyday functionality, this exceptional home located near the waters of Georgian Bay, offers a rare opportunity to enjoy living in one of the area's most desirable locations. From the beautifully landscaped outdoor oasis to the impeccably finished interior, every detail has been thoughtfully designed to elevate your lifestyle.
Listing Details
- MLS #
- X13616062
- Board
- PROPTX
- Market
- ontario
- Property Type
- Detached
- Style
- Bungalow
- Year Built
- 31-50
- Garage
- Attached
- Garage Spaces
- 1
- Parking Spaces
- 7
- Basement
- Finished
- Heating
- Forced Air
- Cooling
- Central Air
- Pool
- None
- Lot Size
- 146 × 300 ft
- Annual Taxes
- $6,647/yr
- Listed By
- Sutton-Sound Realty
- Listed On
- July 29, 2026
Features & Extras
Extras
Window coverings, blinds, Tv brackets, wooden gazebo on deck, garden shed, dishwasher.
Room Measurements
| Room | Level | Size | Features |
|---|---|---|---|
| Foyer | Main | 1.803 × 4.4263 m | |
| Kitchen | Main | 4.013 × 11.15 m | |
| Living | Main | 4.216 × 5.53 m | |
| Dining | Main | 3.886 × 3.658 m | |
| Mudroom | Main | 3.25 × 3.531 m | |
| Laundry | Main | 2.652 × 3.627 m | |
| Primary | Main | 3.901 × 5.182 m | |
| Br | Main | 3.32 × 3.7 m | |
| Br | Main | 3.37 × 3.63 m | |
| Bathroom | Main | 2.9 × 2.11 m | 3 Pc Ensuite |
| Bathroom | Main | 2.286 × 2.286 m | 4 Pc Bath |
| Bathroom | Main | 1.524 × 1.651 m | 2 Pc Bath |
| Family | Bsmt | 4.216 × 8.23 m | |
| Family | Bsmt | 3.759 × 5.004 m | |
| Bathroom | Bsmt | 3.023 × 3.658 m | 4 Pc Bath |
| Br | Bsmt | 3.04 × 4.521 m | |
| Br | Bsmt | 3.2 × 3.785 m | |
| Br | Bsmt | 3.404 × 4.521 m | |
| Exercise | Bsmt | 2.692 × 3.708 m |
Request information
A REMAX Hallmark® representative will follow up with you.