
286 Main St
Toronto, Ontario


Beds
1
Baths
1
Sqft
500
Type
Condo Apt
About this Property
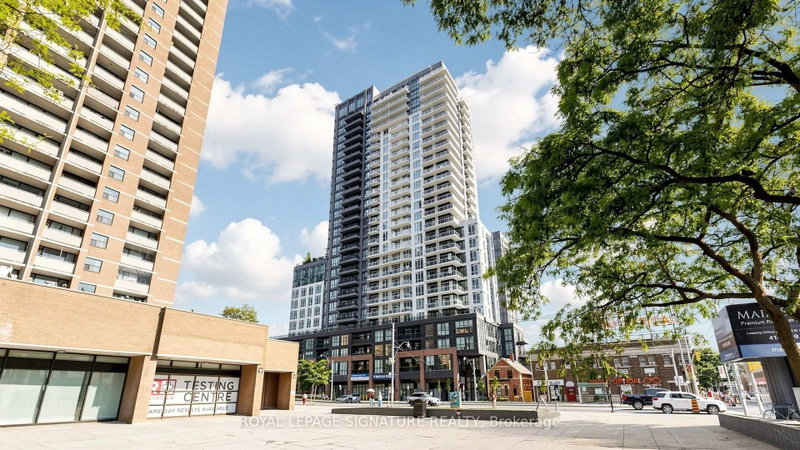
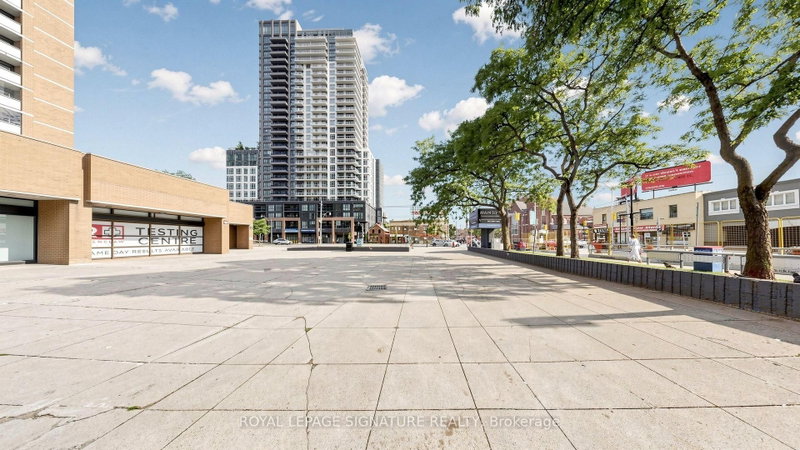
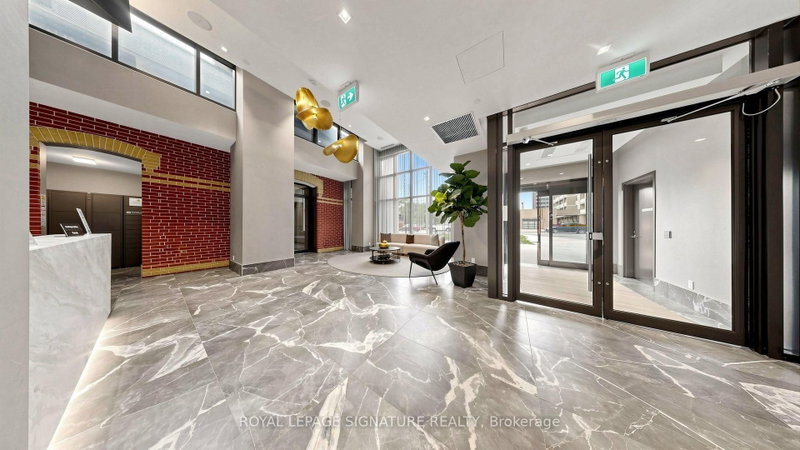
2 Years New Corner Unit In Boutique Condo with 2 covered balconies. Resort style living in your own comfortable home with amazing amenities, whether you like yoga, weight lifting or running...plus multiple nooks to BBQ. This bright home is carpet free throughout, with custom made floor to ceiling window blinds and an expansive L- Shaped Balcony with fantastic views. Futuristic, fun, and affordable sophisticated living. Security + Safety = 24 Hr Concierge + Security Monitoring Underground, Lobby & Elevators. CAT 5 Wiring, RG6 Co-Axial Cable, Individually controlled fan coil HVAC ERV system, Tribute Communities Smart Living App. Huge Bike Storage Room Ground Floor, Building Has Automated Parcel Locker System With Personal Notification. Internet costs $28.25 per month. Next door to a large park perfect for pets or kids or you. Resort style living in a commuter paradise-Subway & Go Station Across Street, with multiple quick transit options to downtown Toronto ~15 min. or sit back on the 508 streetcar direct to downtown while you relax on your phone ~25 min.
Listing Details
- MLS #
- E13656540
- Board
- PROPTX
- Market
- ontario
- Property Type
- Condo Apt
- Style
- Apartment
- Year Built
- 0-5
- Garage
- Underground
- Basement
- None
- Heating
- Fan Coil
- Cooling
- Central Air
- Annual Taxes
- $2,352/yr
- Maint. Fee
- $392/mo
- Listed By
- ROYAL LEPAGE SIGNATURE REALTY
- Listed On
- August 10, 2026
Features & Extras
Extras
Maintenance includes Internet, Full size stacked washer & dryer, integrated fridge, stove-top, microwave hood fan and B/I oven, Quartz countertops, dishwasher
Room Measurements
| Room | Level | Size | Features |
|---|---|---|---|
| Kitchen | Main | 3.2 × 4.26 m | Stone Counter, W/O To Balcony, B/I Appliances |
| Living | Main | 3.2 × 4.26 m | Laminate, W/O To Balcony, B/I Closet |
| Br | Main | 2.85 × 3.96 m | Laminate, Double Closet, Ne View |
| Other | Main | 3.43 × 4.67 m | Balcony, L-Shaped Room, Ne View |
Request information
A REMAX Hallmark® representative will follow up with you.