
286 Morgan St
Cobourg, Ontario



Beds
2
Baths
3
Sqft
1,100
Type
Semi-Detached
About this Property
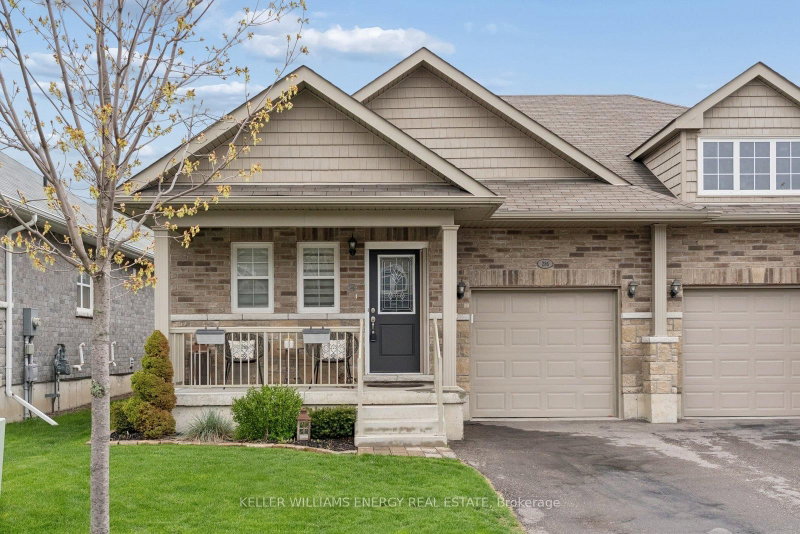
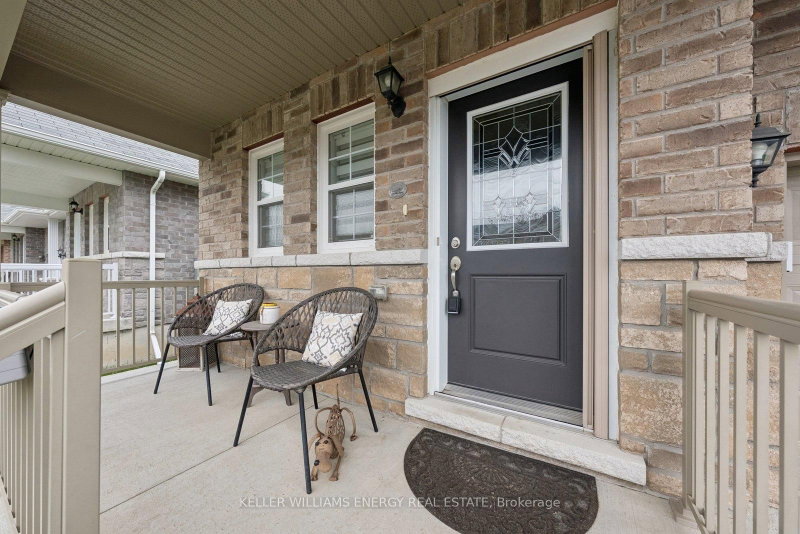
Welcome to 286 Morgan Street - a beautifully updated bungalow designed for living well, living simply, and living fully. Nestled in a quiet residential neighbourhood just minutes from downtown Cobourg, the beach, schools, and the community centre, this home offers the perfect balance of connection and calm in Cobourg. With 1,184 sq ft of thoughtfully designed main floor living, this is the kind of space that makes everyday life easier. Large windows flood the fully bricked home with natural light, while the open concept layout creates effortless flow from kitchen to living to dining - ideal for quiet mornings with coffee or evenings spent gathered with friends. The kitchen is both stylish and functional, featuring quartz counters, upgraded cabinetry, and a premium gas range that invites you to slow down and enjoy cooking again. Luxury vinyl floors add warmth and durability, while the main floor fireplace creates a cozy focal point for relaxed nights in. The primary suite feels like a true retreat, complete with a generous walk-in closet and easy access to a well appointed bathroom. A second bedroom offers flexibility - guest room, office, or space for family - while main floor laundry with added storage keeps everything convenient and within reach. Downstairs, the finished lower level expands your lifestyle possibilities. A large open recreation space with its own fireplace offers room for movie nights, hobbies, visiting family, or a quiet escape. The additional two piece bath and large storage room ensure everything has its place. Step outside and enjoy a fully fenced backyard designed for low maintenance living. The landscaped setting, composite deck, and hot tub create a welcoming space for summer evenings, casual entertaining, or simply relaxing at the end of the day. It's a backyard that offers enjoyment without the burden of heavy upkeep - ideal for those prioritizing ease and lifestyle over yard work.
Listing Details
- MLS #
- X13760818
- Board
- PROPTX
- Market
- ontario
- Property Type
- Semi-Detached
- Style
- Bungalow
- Garage
- Attached
- Garage Spaces
- 1
- Parking Spaces
- 2
- Basement
- Full, Finished
- Heating
- Forced Air
- Cooling
- Central Air
- Pool
- None
- Lot Size
- 30.31 × 101.71 ft
- Annual Taxes
- $4,842/yr
- Listed By
- Keller Williams Energy Real Estate
- Listed On
- September 9, 2026
Features & Extras
Extras
Existing Kitchen Appliances: Fridge, Gas Stove, Built-In Fan, Dishwasher. Interior: All Window Coverings & Blinds, All Electrical Light Fixtures, Washer & Dryer, Garage Door Opener & Remote, Basement Fridge. Exterior: Hot Tub.
Room Measurements
| Room | Level | Size | Features |
|---|---|---|---|
| Living | Main | 3.84 × 6.56 m | Vinyl Floor, Fireplace, W/O To Deck |
| Dining | Main | 3.84 × 6.56 m | Vinyl Floor, Open Concept, Large Window |
| Kitchen | Main | 2.74 × 3.09 m | Vinyl Floor, Stainless Steel Appl, Quartz Counter |
| Primary | Main | 2.78 × 4.18 m | Vinyl Floor, W/I Closet, Large Window |
| Bathroom | Main | 0.0 × 0.0 m | Ceramic Floor, 4 Pc Ensuite |
| 2nd Br | Main | 2.74 × 3.09 m | Vinyl Floor, Large Closet, Large Window |
| Bathroom | Main | 0.0 × 0.0 m | Ceramic Floor, 4 Pc Bath |
| Rec | Bsmt | 7.08 × 6.15 m | Laminate, Open Concept, Fireplace |
| Bathroom | Bsmt | 0.0 × 0.0 m | Laminate, 2 Pc Bath |
Request information
A REMAX Hallmark® representative will follow up with you.