
286364 10th Sdrd
Mono, Ontario



Beds
4
Baths
4
Sqft
2,500
Type
Detached
About this Property
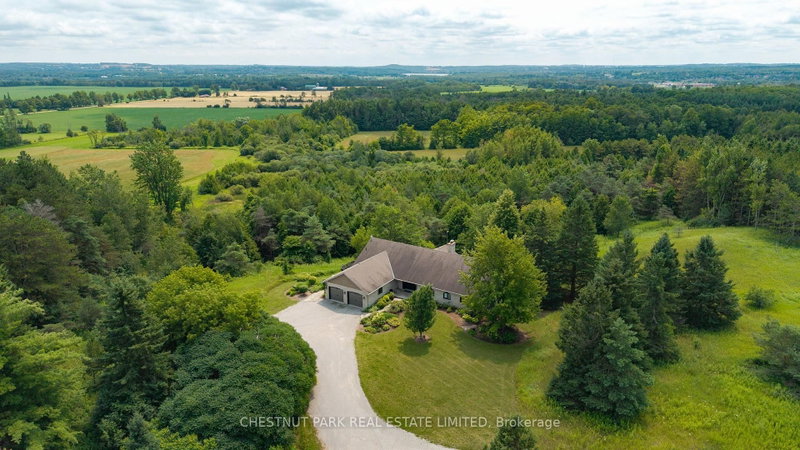
Set on 10 private acres in the rolling hills of Mono Township, this beautiful bungalow offers sweeping southern views, all-day sun, and a peaceful countryside setting surrounded by mature trees and perennial gardens that bloom from spring through fall. A long, tree-lined driveway creates a wonderful sense of arrival & privacy. Filled w/ natural light, the home blends warmth, comfort, and timeless style. Thoughtfully designed for both everyday living and entertaining, the spacious principal rooms overlook the countryside and bring the beauty of the outdoors in. At the heart of the home, the great room features a striking coffered ceiling, a wood-burning fireplace, and large picture windows framing views of the landscape and a mature maple tree alive w/ birds throughout the seasons. The eat-in kitchen is both elegant and functional, complete with a large centre island, lots of storage, and plenty of space for gathering w/ family & friends. Just off the kitchen, the screened-in Muskoka room offers the perfect place to enjoy quiet mornings or relaxed summer evenings, while the large adjoining deck creates an ideal setting for outdoor dining, entertaining, or simply taking in the surrounding views.The main floor offers three generously sized bedrooms and beautifully updated bathrooms with thoughtful finishes and a calming, spa-like feel. The fully finished walk-out lower level is bright & welcoming w/ large windows & plenty of natural light. Offering exceptional additional living space, it includes a guest bedroom, flexible bonus room that could easily become another bdrm suite & a double-sided wood-burning fireplace shared between the games room & comfortable sitting area. Ideally located near Mono Cliffs Provincial Park, the Bruce Trail, Hockley Valley Resort, The Hockley General Store & Adamo Estate Winery, and less than 10 minutes to Orangeville, this is an exceptional opportunity to enjoy refined country living just 1 hr from T.O.
Listing Details
- MLS #
- X13621996
- Board
- PROPTX
- Market
- ontario
- Property Type
- Detached
- Style
- Bungalow
- Garage
- Attached
- Garage Spaces
- 2
- Parking Spaces
- 12
- Basement
- Fin W/O
- Heating
- Forced Air
- Cooling
- Central Air
- Pool
- None
- Lot Size
- 350 × 1253.46 ft
- Annual Taxes
- $7,620/yr
- Listed By
- CHESTNUT PARK REAL ESTATE LIMITED
- Listed On
- July 30, 2026
Room Measurements
| Room | Level | Size | Features |
|---|---|---|---|
| Foyer | Main | 4.5 × 4.65 m | Slate Flooring, B/I Shelves |
| Living | Main | 6.63 × 6.68 m | Fireplace, B/I Shelves, Large Window |
| Dining | Main | 3.66 × 4.72 m | hardwood floor, Large Window, Pot Lights |
| Kitchen | Main | 4.17 × 4.55 m | Centre Island, Stainless Steel Appl, Large Window |
| Breakfast | Main | 2.87 × 3.38 m | Large Window, Walk-Out |
| Sunroom | Main | 2.87 × 3.12 m | Large Window, Walk-Out |
| Primary | Main | 4.72 × 5.97 m | Large Window, W/I Closet, 5 Pc Ensuite |
| 2nd Br | Main | 3.35 × 3.94 m | Large Window, Double Closet, hardwood floor |
| 3rd Br | Main | 3.35 × 3.94 m | Large Window, Double Closet, hardwood floor |
| Sitting | Lower | 4.98 × 5.26 m | hardwood floor, 2 Way Fireplace, Walk-Out |
| Media/Ent | Lower | 5.28 × 7.87 m | hardwood floor, 2 Way Fireplace, Large Window |
| Other | Lower | 5.11 × 6.22 m | Double Closet, Large Window, B/I Desk |
| 4th Br | Lower | 4.5 × 4.52 m | Large Window, Large Closet, 4 Pc Bath |
Request information
A REMAX Hallmark® representative will follow up with you.