
Homes for sale in Brockton
$499,800
2866 Hwy 9 Highway
Brockton, Ontario

1 / 20


+15
Beds
4
Baths
2
Sqft
2,000
Type
Detached
About this Property
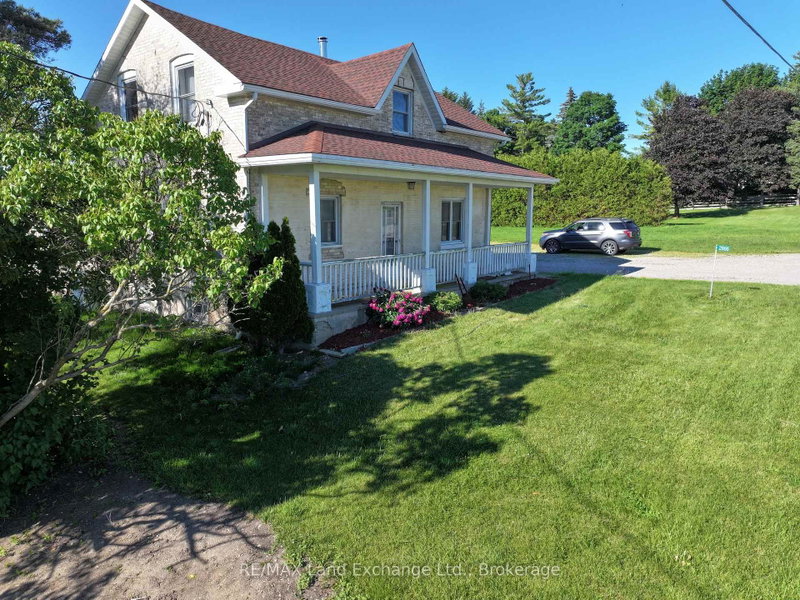
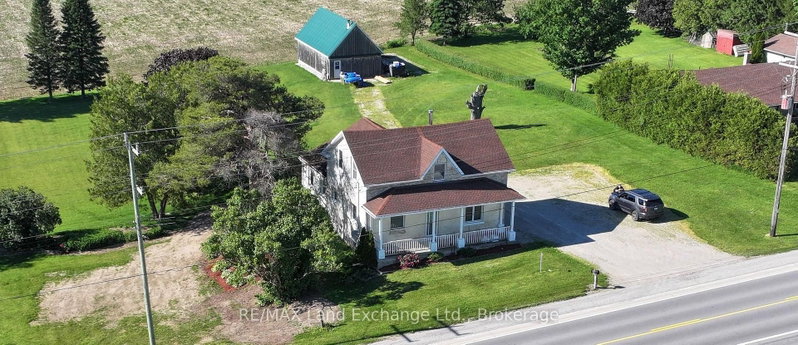
PRICE REDUCTION! MOTIVATED SELLER! Perfect family home with large principal rooms. 1 3/4 brick house on 1.39 acres. Main floor boasts master bedroom with cheater 4 pc ensuite, as well as good size laundry room, large eat-in kitchen, living room and dining room. 3 good sized bedrooms upstairs and a 2 pc bathroom. Large (20x40) newer workshop/shed out back with electricity. Walkout from kitchen to deck. Beautifully landscaped. New furnaces (wood and propane) 2022
Listing Details
- MLS #
- X13501162
- Board
- PROPTX
- Market
- ontario
- Property Type
- Detached
- Style
- 1 1/2 Storey
- Year Built
- 100+
- Garage
- None
- Parking Spaces
- 6
- Basement
- Unfinished
- Heating
- Baseboard
- Cooling
- None
- Pool
- None
- Lot Size
- 230 × 264 ft
- Annual Taxes
- $3,141/yr
- Listed By
- REMAX Land Exchange Ltd.
- Listed On
- June 29, 2026
Features & Extras
Extras
fridge stove washer dryer carbon monoxide detector smoke detector
Room Measurements
| Room | Level | Size | Features |
|---|---|---|---|
| Living | Ground | 3.81 × 4.69 m | |
| Dining | Ground | 3.04 × 4.69 m | |
| Kitchen | Ground | 4.98 × 6.01 m | Eat-In Kitchen |
| Den | Ground | 2.61 × 2.31 m | |
| Laundry | Ground | 3.25 × 2.31 m | |
| Bathroom | Ground | 0.0 × 0.0 m | 4 Pc Ensuite |
| Primary | Ground | 3.58 × 4.64 m | 4 Pc Ensuite |
| 2nd Br | 2nd | 3.6 × 3.75 m | |
| 3rd Br | 2nd | 3.63 × 3.04 m | |
| 4th Br | 2nd | 3.53 × 2.99 m | |
| Bathroom | 2nd | 0.0 × 0.0 m | 2 Pc Ensuite |
Request information
A REMAX Hallmark® representative will follow up with you.