
287 Santone Ave
Welland, Ontario



Beds
5
Baths
2
Sqft
700
Type
Detached
About this Property
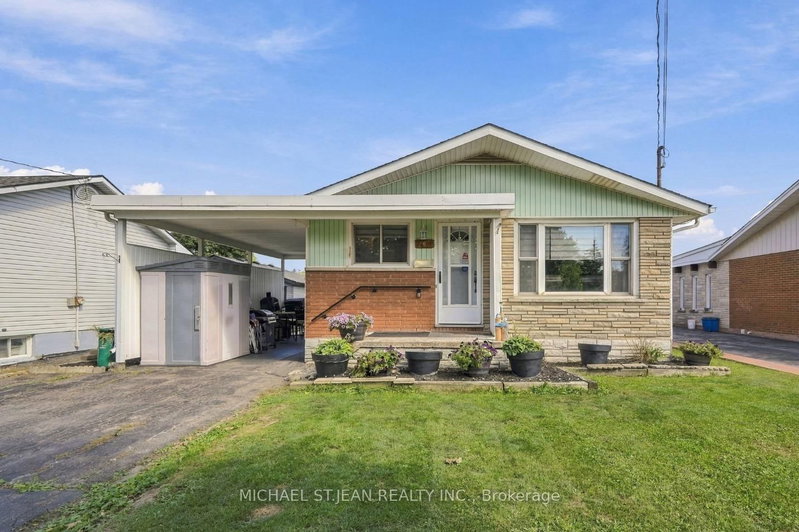
Updated bungalow located on a quiet street in South Welland. The entire home has been renovated within the last ten years, offering modern updates while maintaining the comfort and appeal of a bungalow-style home.Featuring two separate living units, this property offers an excellent opportunity for homeowners looking to offset their mortgage or investors seeking additional rental income. The main level provides comfortable living space, while the basement features a separate unit that is currently rented, providing immediate supplemental income.The flexible layout makes this home an attractive option for a first-time buyer looking to reduce monthly carrying costs, a multi-generational family, or an investor seeking a property with income potential.Located in a peaceful residential neighbourhood with convenient access to local amenities, schools, shopping, parks, and transportation, this renovated South Welland bungalow offers the combination of comfortable living, flexibility, and rental income potential.
Listing Details
- MLS #
- X13806266
- Board
- PROPTX
- Market
- ontario
- Property Type
- Detached
- Style
- Bungalow
- Year Built
- 51-99
- Garage
- None
- Parking Spaces
- 4
- Basement
- Full, Finished
- Heating
- Forced Air
- Cooling
- Central Air
- Pool
- None
- Lot Size
- 45 × 100 ft
- Annual Taxes
- $3,233/yr
- Listed By
- MICHAEL ST.JEAN REALTY INC.
- Listed On
- September 19, 2026
Features & Extras
Extras
1 Gas Stove, Stove, 2x Fridges, 2x Washers, 2x Dryers, Dishwasher, 2x Sheds, Deck Box
Room Measurements
| Room | Level | Size | Features |
|---|---|---|---|
| Living | Main | 4.75 × 3.53 m | |
| Kitchen | Main | 5.13 × 3.51 m | |
| Br | Main | 2.87 × 3.43 m | |
| Br | Main | 3.3 × 2.77 m | |
| Primary | Main | 3.38 × 3.43 m | |
| Bathroom | Main | 1.47 × 2.44 m | 3 Pc Bath |
| Rec | Bsmt | 5.2 × 6.53 m | |
| Kitchen | Bsmt | 5.23 × 3.28 m | |
| Br | Bsmt | 3.66 × 2.72 m | |
| Bathroom | Bsmt | 2.01 × 2.29 m | 4 Pc Bath |
| Br | Bsmt | 2.31 × 3.15 m | |
| Utility | Bsmt | 2.51 × 3.68 m |
Request information
A REMAX Hallmark® representative will follow up with you.