
2871 Lemieux Walk
London South, Ontario



Beds
3
Baths
3
Sqft
1,500
Type
Detached
About this Property
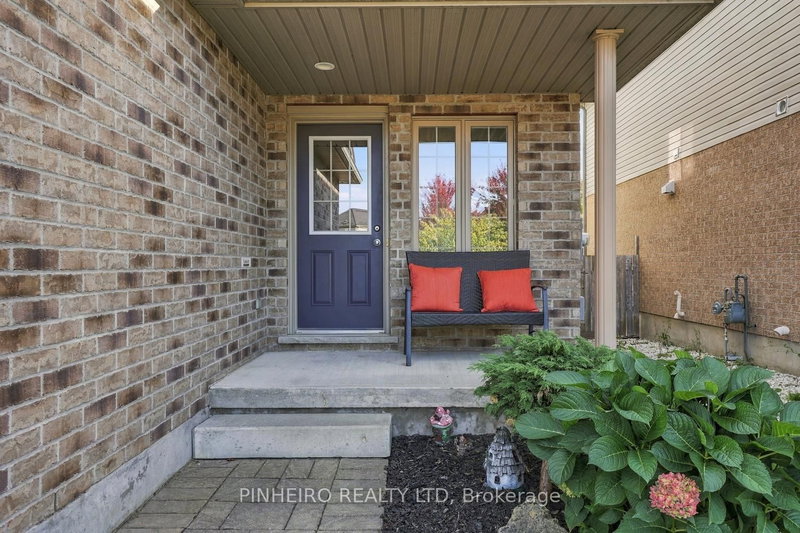
Welcome to this inviting " One Owner" two-storey home nestled in a family-friendly neighbourhood in South London! Featuring 3 spacious bedrooms, 2.5 bathrooms, and a versatile upstairs bonus living room, this home offers the perfect blend of comfort, style, and functionality for the whole family. The main floor boasts a bright, open-concept layout connecting the kitchen, dining area, and living room, creating an ideal space for everyday living, entertaining, and spending quality time together. The seamless flow between these areas makes the home feel welcoming and perfect for modern family life. Quality updated kitchen counter, hardwood floors and patio door access to the backyard deck are some other features of the space. Upstairs, you'll find three comfortable bedrooms, an additional bonus living room, laundry room and the convenience of updated bathrooms, including a refreshed ensuite w/ marble shower and countertop and main bathroom w/ new glass and countertop. Enjoy the added benefit of no carpeting throughout and newer vinyl plank flooring in 2021 for a clean, modern look and easy maintenance. The flexible upstairs bonus space is perfect for a family lounge, kids' playroom, home office, or quiet retreat. The basement is unfinished with a roughed in bathroom allowing for future development or use as a great storage space. Outside you will find a spacious 1.5 car garage, fully fenced backyard, deck and double wide driveway. With a practical layout and thoughtful updates, this home is well suited to growing families and anyone looking for comfortable, low-maintenance living. Located in a welcoming, family-friendly South London neighbourhood, you'll appreciate the convenience of nearby parks, schools, shopping, and everyday amenities. A wonderful opportunity to enjoy comfortable living in a great community and make this house your home!
Listing Details
- MLS #
- X14015676
- Board
- PROPTX
- Market
- ontario
- Property Type
- Detached
- Style
- 2-Storey
- Garage
- Attached
- Garage Spaces
- 1
- Parking Spaces
- 5
- Basement
- Full, Unfinished
- Heating
- Forced Air
- Cooling
- Central Air
- Pool
- None
- Lot Size
- 32.81 × 109.32 ft
- Annual Taxes
- $4,660/yr
- Listed By
- PINHEIRO REALTY LTD
- Listed On
- October 12, 2026
Features & Extras
Extras
Fridge, Stove, Dishwasher, Washer, Dryer
Room Measurements
| Room | Level | Size | Features |
|---|---|---|---|
| Kitchen | Main | 3.3 × 3.6 m | Ceramic Floor |
| Dining | Main | 3.3 × 3.6 m | Ceramic Floor |
| Living | Main | 6.6 × 3.7 m | Hardwood Floor |
| Bathroom | Main | 1.4 × 1.4 m | Ceramic Floor |
| Primary | 2nd | 4.3 × 3.5 m | Vinyl Floor |
| 2nd Br | 2nd | 3.1 × 3.0 m | Vinyl Floor |
| 3rd Br | 2nd | 3.1 × 4.3 m | Vinyl Floor |
| Living | 2nd | 5.2 × 3.5 m | Vinyl Floor |
| Laundry | 2nd | 1.5 × 2.4 m | Ceramic Floor |
| Bathroom | 2nd | 1.5 × 2.4 m | Ceramic Floor, 4 Pc Ensuite |
| Bathroom | 2nd | 1.5 × 2.4 m | Ceramic Floor |
Request information
A REMAX Hallmark® representative will follow up with you.