
2871 Meadowgate Blvd
London South, Ontario


Beds
4
Baths
2
Sqft
1,100
Type
Detached
About this Property
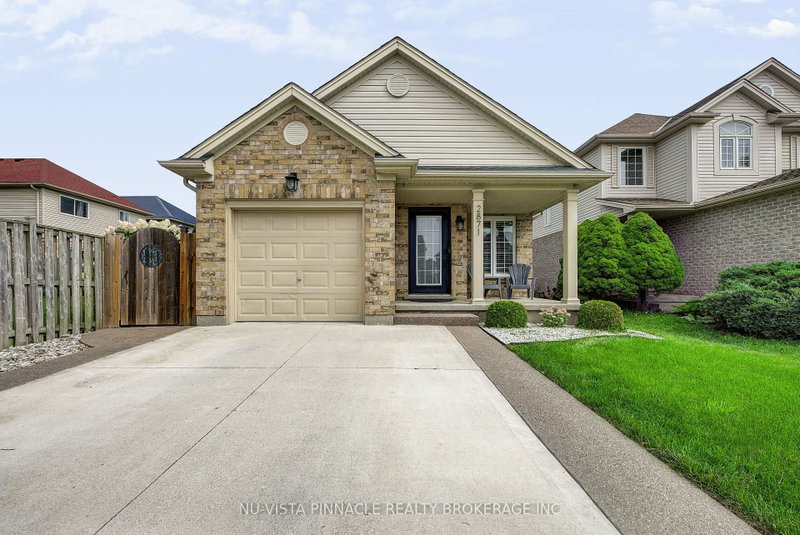
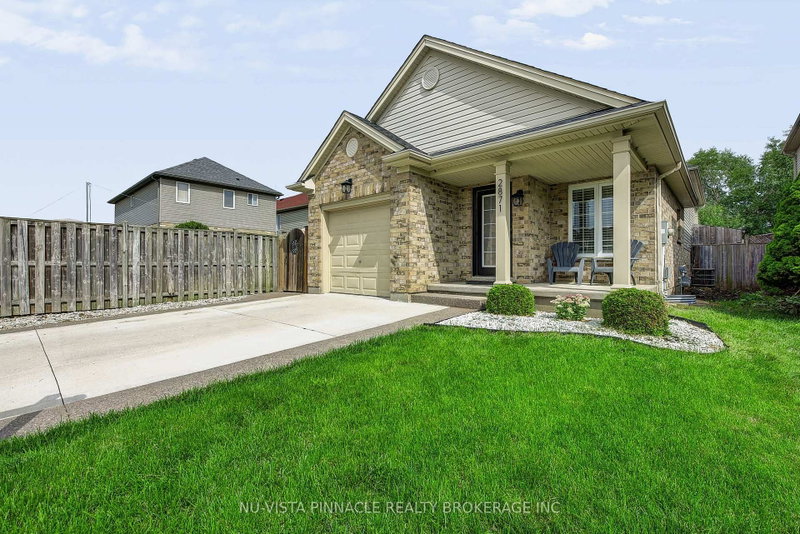
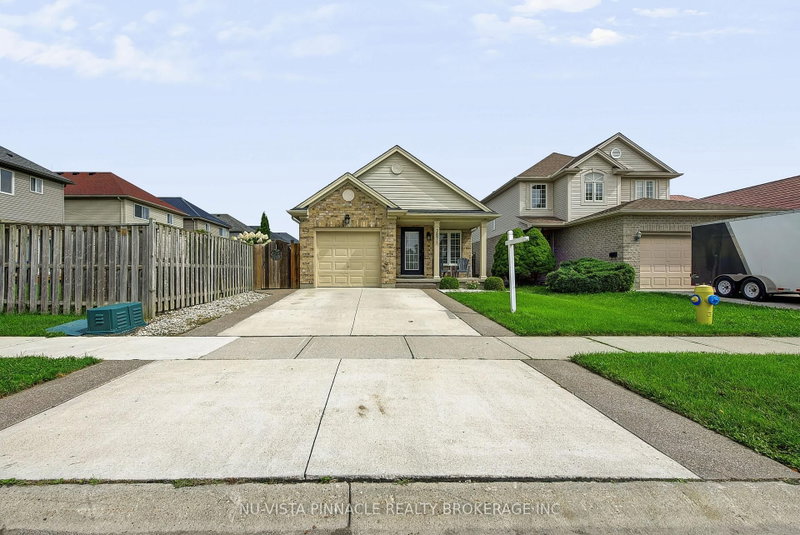
Welcome to 2871 Meadowgate Boulevard, located in the popular Meadowgate community of South London. This 4-level side-split offers approximately 1,750 sq. ft. of total finished living space, including 1,125 sq. ft. above grade and another 625 sq. ft. below grade, with 3+1 bedrooms and 2 full bathrooms. The main levels offer comfortable living space for the family, while the lower level features a spacious family room and fourth bedroom, along with additional room for storage or a home office. Step outside to a beautifully landscaped backyard complete with a hot tub, creating a great space to relax and enjoy the outdoors. Close to Meadowgate Park, playgrounds, splash pad and soccer fields, as well as schools, shopping, restaurants and everyday amenities. A great home in a fantastic South London neighbourhood.
Listing Details
- MLS #
- X13739774
- Board
- PROPTX
- Market
- ontario
- Property Type
- Detached
- Style
- Backsplit 4
- Garage
- Attached
- Garage Spaces
- 1
- Parking Spaces
- 3
- Basement
- Finished, Full
- Heating
- Forced Air
- Cooling
- Central Air
- Pool
- None
- Lot Size
- 35.82 × 112.03 ft
- Annual Taxes
- $4,107/yr
- Listed By
- NU-VISTA PINNACLE REALTY BROKERAGE INC
- Listed On
- September 3, 2026
Features & Extras
Extras
Fridge, Stove, Dishwasher, Washer & Dryer
Room Measurements
| Room | Level | Size | Features |
|---|---|---|---|
| Living | Main | 3.5 × 5.08 m | |
| Kitchen | Main | 2.48 × 3.5 m | Eat-In Kitchen |
| Kitchen | Main | 3.25 × 4.9 m | |
| Primary | 2nd | 3.63 × 3.78 m | |
| Br | 2nd | 2.87 × 3.32 m | |
| Br | 2nd | 2.89 × 3.09 m | |
| Rec | 3rd | 3.17 × 6.57 m | |
| Br | 3rd | 3.3 × 4.26 m | |
| Family | Upper | 3.63 × 4.21 m | |
| Laundry | Upper | 3.2 × 4.03 m |
Request information
A REMAX Hallmark® representative will follow up with you.