
288 5 Highway
Brant, Ontario



Beds
4
Baths
5
Sqft
2,500
Type
Detached
About this Property
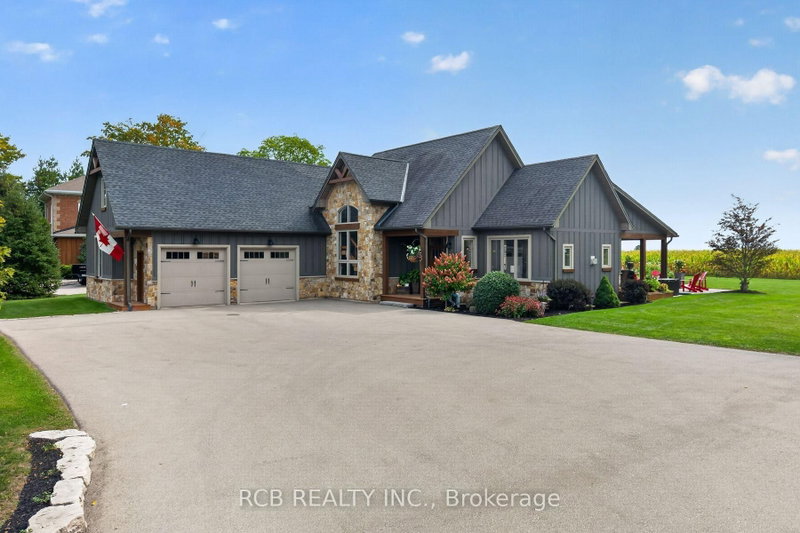
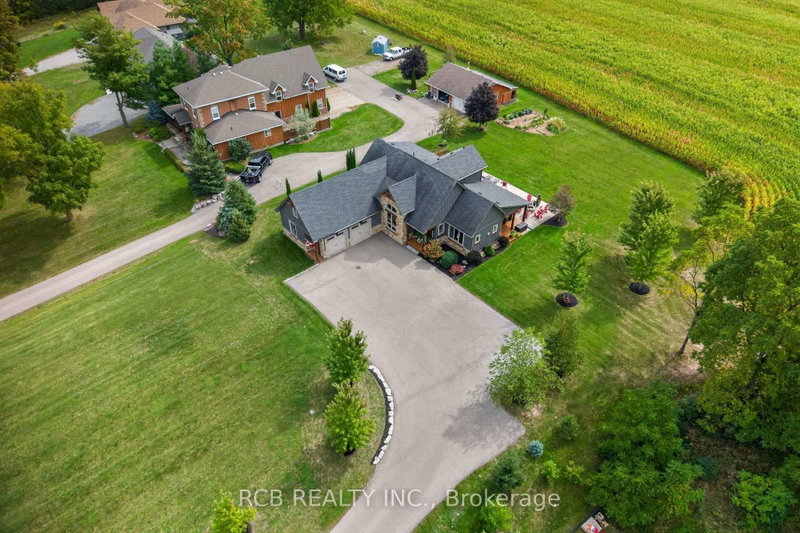
Perched atop a picturesque hill in St. George, this exceptional custom-built home offers panoramic countryside views and impressive craftsmanship throughout. Blending modern luxury with timeless rustic charm, this one-of-a-kind residence offers a rare combination of elegance, comfort, privacy, and tranquility.The open-concept main level features soaring cathedral ceilings, exposed wood beams, a stunning stone fireplace, and expansive windows showcasing the surrounding landscape. A walkout to the rear deck creates seamless indoor-outdoor living, ideal for entertaining or relaxing while enjoying the peaceful countryside setting. The gourmet kitchen features premium appliances, quartz countertops, and a spacious walk-in pantry.The luxurious main-floor primary suite offers a private retreat with direct access to the rear deck and hot tub, a spa-inspired ensuite, and an oversized walk-in closet. Hand-scraped hardwood flooring and honed slate tile add warmth, character, and sophistication throughout the home.Upstairs, a welcoming loft overlooks the great room and leads to two generously sized bedrooms, each complete with its own private ensuite. A hidden bonus room offers versatile space for a children's playroom, reading nook, hobby room, or creative retreat. The fully finished lower level provides additional living and entertaining space, including a spacious recreation room, fourth bedroom, and bathroom. Perfect for guests, extended family, or multi-generational living, this level offers exceptional flexibility.A rare opportunity to own a truly distinctive custom home in one of St. George's most desirable settings. Experience the perfect blend of refined luxury, country living, and breathtaking surroundings in this remarkable residence.
Listing Details
- MLS #
- X13802486
- Board
- PROPTX
- Market
- ontario
- Property Type
- Detached
- Style
- 2-Storey
- Year Built
- 6-15
- Garage
- Attached
- Garage Spaces
- 2
- Parking Spaces
- 12
- Basement
- Full, Finished
- Heating
- Forced Air
- Cooling
- Central Air
- Pool
- None
- Lot Size
- 147.85 × 316 ft
- Annual Taxes
- $9,900/yr
- Listed By
- RCB REALTY INC.
- Listed On
- September 18, 2026
Features & Extras
Extras
Central Vac, Fridge, Stove, Dishwasher, Freezer, Hot Tub, Garage Door Opener, Range Hood, Satellite Dish, Smoke Detectors, Washer, Dryer, Window Coverings, Pool Table, 2 Tvs. All chattels in as is condition.
Room Measurements
| Room | Level | Size | Features |
|---|---|---|---|
| Great Rm | Main | 4.98 × 6.37 m | Gas Fireplace, W/O To Porch |
| Kitchen | Main | 3.92 × 5.13 m | |
| Dining | Main | 2.93 × 3.92 m | |
| Primary | Main | 4.47 × 4.84 m | W/O To Deck, 4 Pc Ensuite |
| Bathroom | Main | 1.85 × 4.84 m | 4 Pc Ensuite |
| Bathroom | Main | 1.52 × 2.13 m | 2 Pc Bath |
| Laundry | Main | 2.84 × 2.93 m | |
| Loft | 2nd | 4.35 × 6.38 m | |
| 2nd Br | 2nd | 3.93 × 5.01 m | 4 Pc Ensuite |
| Bathroom | 2nd | 1.46 × 2.74 m | 4 Pc Ensuite |
| 3rd Br | 2nd | 3.25 × 3.91 m | 3 Pc Ensuite |
| Bathroom | 2nd | 2.6 × 4.14 m | 3 Pc Ensuite |
| Rec | Bsmt | 11.71 × 11.96 m | Gas Fireplace |
| 4th Br | Bsmt | 4.59 × 4.62 m | |
| Bathroom | Bsmt | 1.46 × 2.24 m | 2 Pc Bath |
Request information
A REMAX Hallmark® representative will follow up with you.