
288 Cadillac Ave S
Oshawa, Ontario



Beds
4
Baths
2
Sqft
700
Type
Detached
About this Property
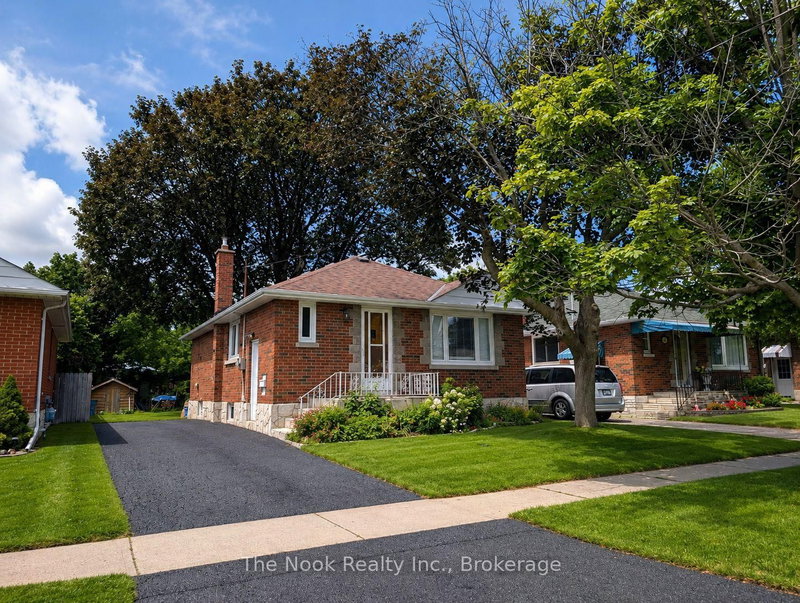
Welcome to this beautifully updated bungalow offering 2+2 bedrooms, 2 bathrooms, and a separate side entrance to a fully finished basement. The bright open-concept main floor features hardwood flooring throughout the living and dining areas, creating a warm and inviting space for everyday living and entertaining. The kitchen overlooks the main living area and offers ample cabinetry and laminate countertops. Two spacious main-floor bedrooms feature large windows and generous closet space, complemented by a 4-piece bathroom. The finished basement has been renovated throughout and features vinyl flooring, two large bedrooms, a spacious recreation room with a cozy wood-burning fireplace, additional bathroom facilities, and laundry area. The separate entrance provides excellent flexibility for extended family living or potential in-law suite use. Additional features include a 100-amp electrical panel and numerous updates throughout. Conveniently located close to schools, parks, shopping, transit, and major amenities. *These photos have been AI enhanced, including staging*
Listing Details
- MLS #
- E13703462
- Board
- PROPTX
- Market
- ontario
- Property Type
- Detached
- Style
- Bungalow
- Garage
- None
- Parking Spaces
- 3
- Basement
- Finished, Sep Entrance
- Heating
- Forced Air
- Cooling
- Central Air
- Pool
- None
- Lot Size
- 40 × 122.5 ft
- Annual Taxes
- $5,061/yr
- Listed By
- The Nook Realty Inc.
- Listed On
- August 21, 2026
Features & Extras
Extras
All existing appliances, all electric light fixtures, all window coverings.
Room Measurements
| Room | Level | Size | Features |
|---|---|---|---|
| 3rd Br | Bsmt | 2.99 × 3.85 m | |
| 2nd Br | Main | 3.09 × 3.43 m | |
| Kitchen | Main | 3.09 × 3.39 m | |
| Primary | Main | 3.05 × 3.43 m | |
| Rec | Bsmt | 3.12 × 6.38 m | |
| Living | Main | 3.78 × 4.57 m | |
| Dining | Main | 3.78 × 4.57 m | Combined W/Living |
| 4th Br | Bsmt | 2.51 × 3.32 m |
Request information
A REMAX Hallmark® representative will follow up with you.