
288 Glover Rd
Hamilton, Ontario


Beds
4
Baths
4
Sqft
1,500
Type
Att/Row/Twnhouse
About this Property
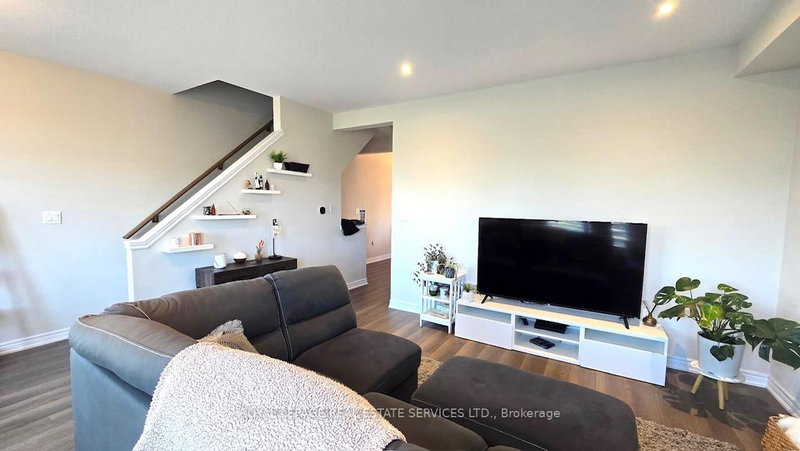
Spacious newer 3-storey freehold townhouse offers an excellent layout with 10' ceilings, wood flooring, and elegant modern décor throughout. 4 bedrooms, 4 bathrooms, and an unfinished basement ideal for storage or future customization. Bright open-concept kitchen/dining area with walkout to a south-facing balcony-perfect for family gatherings and entertaining. Large sized living room with two good sized windows and over look the greenbelt open field. Stunning modern kitchen with island, granite countertops, and top-of-the-line stainless steel appliances. Double-car garage plus driveway space for 2 more vehicles-4 parking spots total. Main floor private guest suite with ensuite, and convenient 2nd-floor laundry. Enjoy an unobstructed greenbelt view at the front entrance, adding privacy and curb appeal. All in a family-friendly neighborhood with quick access to highways, public transit, schools, shopping, and more. A home that blends comfort,convenience, and style in a quiet friendly neighborhood.
Listing Details
- MLS #
- X13879892
- Board
- PROPTX
- Market
- ontario
- Property Type
- Att/Row/Twnhouse
- Style
- 3-Storey
- Garage
- Built-In
- Garage Spaces
- 2
- Parking Spaces
- 4
- Basement
- Unfinished
- Heating
- Forced Air
- Cooling
- Central Air
- Pool
- None
- Listed By
- ROYAL LEPAGE REAL ESTATE SERVICES LTD.
- Listed On
- October 9, 2026
Features & Extras
Extras
Existing Stainless steel French door fridge, Gas stove, B/I rangehood microwave, B/I dishwasher, kitchen island with double sink. Existing dryer and washer. All existing California Shutters and window blinds, curtains. All Existing ELFs. Garage remote and opener.
Room Measurements
| Room | Level | Size | Features |
|---|---|---|---|
| Living | 2nd | 4.62 × 5.87 m | Laminate, Overlook Greenbelt, Pot Lights |
| Dining | 2nd | 3.07 × 5.28 m | Laminate, Combined W/Kitchen, California Shutters |
| Kitchen | 2nd | 2.79 × 4.09 m | Stainless Steel Appl, Granite Floor, W/O To Patio |
| Primary | 3rd | 3.83 × 4.06 m | 3 Pc Bath, Laminate, W/I Closet |
| 2nd Br | 3rd | 3.07 × 2.81 m | Window, Laminate, Closet |
| 3rd Br | 3rd | 2.81 × 2.92 m | Window, Laminate, Closet |
| 4th Br | Main | 3.05 × 3.4 m | 4 Pc Bath, Laminate, Picture Window |
| Foyer | Main | 0.0 × 0.0 m | Ceramic Floor, W/O To Garage, Closet |
Request information
A REMAX Hallmark® representative will follow up with you.