
2880 Forest Rd
Perth East, Ontario




Beds
5
Baths
3
Sqft
2,000
Type
Detached
About this Property
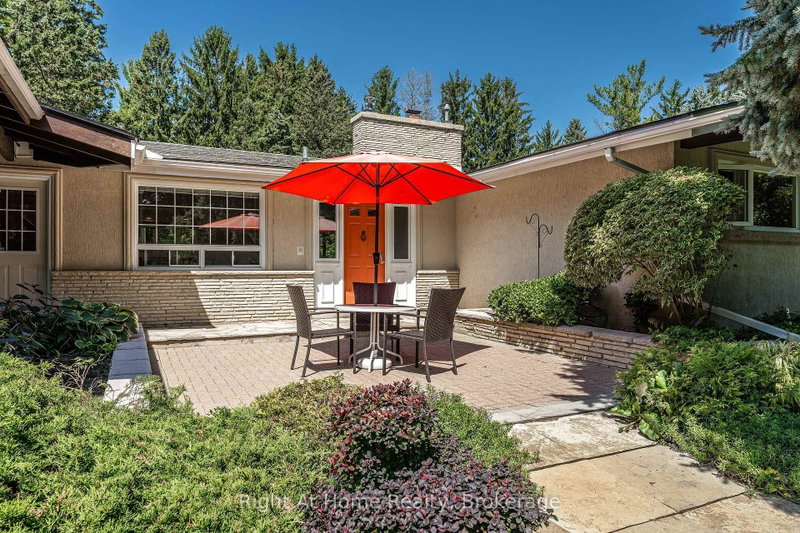
Sprawling mid-century modern ranch bungalow, set deep on a forested, gently rolling private lot w/ a lower-level walkout to an immense rear yard spanning over 1.6 acres backing onto forest lands. The property evokes a feel of old Hollywood w/ quality mid century finishes that have endured the test of time and remain highly desired for the most sophisticated & stylish buyers. The home rambles over a large 2400 sqft footprint with generous principal rooms, including a central kitchen with a center island, a sunken living room with a stone fireplace, and a formal dining room with a fireplace. A primary bedroom with a nicely appointed 6 pc private ensuite, two additional bedrooms and a 4 pc family bath, as well as a rich wood panelled sunroom w/ skylights. Mid-century finishes throughout include ledge stone feature walls, exposed brick, solid wood paneling, slate tiling, and panoramic windows. Mechanically updated w/ boiler and in-floor heat system, Central air & ventilation, 3 fireplaces, and irrigated lawns & gardens. The property is a private sanctuary of mature trees and beautifully landscaped areas. A Post & Beam Gazebo entryway, double garage, and circular driveway create a dramatic first impression upon entering the property. The multi-leveled rear of the property offers vistas of the substantial 1.6-acre lot, with an inground pool, pool house, and driveshed, with multiple decks, balconies, and patios for enjoyment. Sophisticated, private, serene & expansive. Everything the most discerning buyers covet in a Stratford area property. Call for more information or to schedule a private showing. (Virtual Tour & Site Plan Tour available through multimedia links)
Listing Details
- MLS #
- X13709828
- Board
- PROPTX
- Market
- ontario
- Property Type
- Detached
- Style
- Bungalow
- Year Built
- 51-99
- Garage
- Attached
- Garage Spaces
- 2
- Parking Spaces
- 8
- Basement
- Part Fin, W/O
- Heating
- Baseboard
- Cooling
- Central Air
- Pool
- Inground
- Lot Size
- 148.48 × 477.55 ft
- Annual Taxes
- $5,544/yr
- Listed By
- Right At Home Realty
- Listed On
- August 24, 2026
Features & Extras
Extras
Existing Fridge, Existing Wall Oven, Existing Stove Top, Existing OTR Microwave, Existing Dishwasher, All Existing Window Coverings (incl Blinds, Drapes & Hardware), All Existing Electric Light & Plumbing Fixtures, Existing Garage Door Opener(s) & Remote(s), Any Existing TV mounts, Pool Equipment & Accessories,
Room Measurements
| Room | Level | Size | Features |
|---|---|---|---|
| Living | Main | 4.97 × 7.25 m | Fireplace, Sunken Room |
| Kitchen | Main | 3.55 × 4.25 m | Centre Island |
| Dining | Main | 4.79 × 6.7 m | Fireplace |
| Primary | Main | 4.39 × 5.87 m | |
| Bathroom | Main | 3.28 × 3.97 m | 6 Pc Ensuite |
| Br | Main | 3.61 × 4.27 m | |
| Br | Main | 3.1 × 3.62 m | |
| Bathroom | Main | 2.42 × 2.43 m | |
| Other | Main | 2.15 × 4.01 m | |
| Sunroom | Main | 4.45 × 6.73 m | |
| Rec | Bsmt | 4.59 × 8.62 m | |
| Br | Bsmt | 3.66 × 4.23 m | |
| Br | Bsmt | 3.66 × 7.28 m | |
| Other | Bsmt | 3.65 × 5.22 m | |
| Laundry | Bsmt | 2.29 × 5.3 m | |
| Utility | Bsmt | 1.99 × 2.94 m | |
| Bathroom | Bsmt | 1.5 × 2.1 m | 2 Pc Bath |
| Workshop | Bsmt | 2.85 × 3.35 m |
Request information
A REMAX Hallmark® representative will follow up with you.